Technical specifications
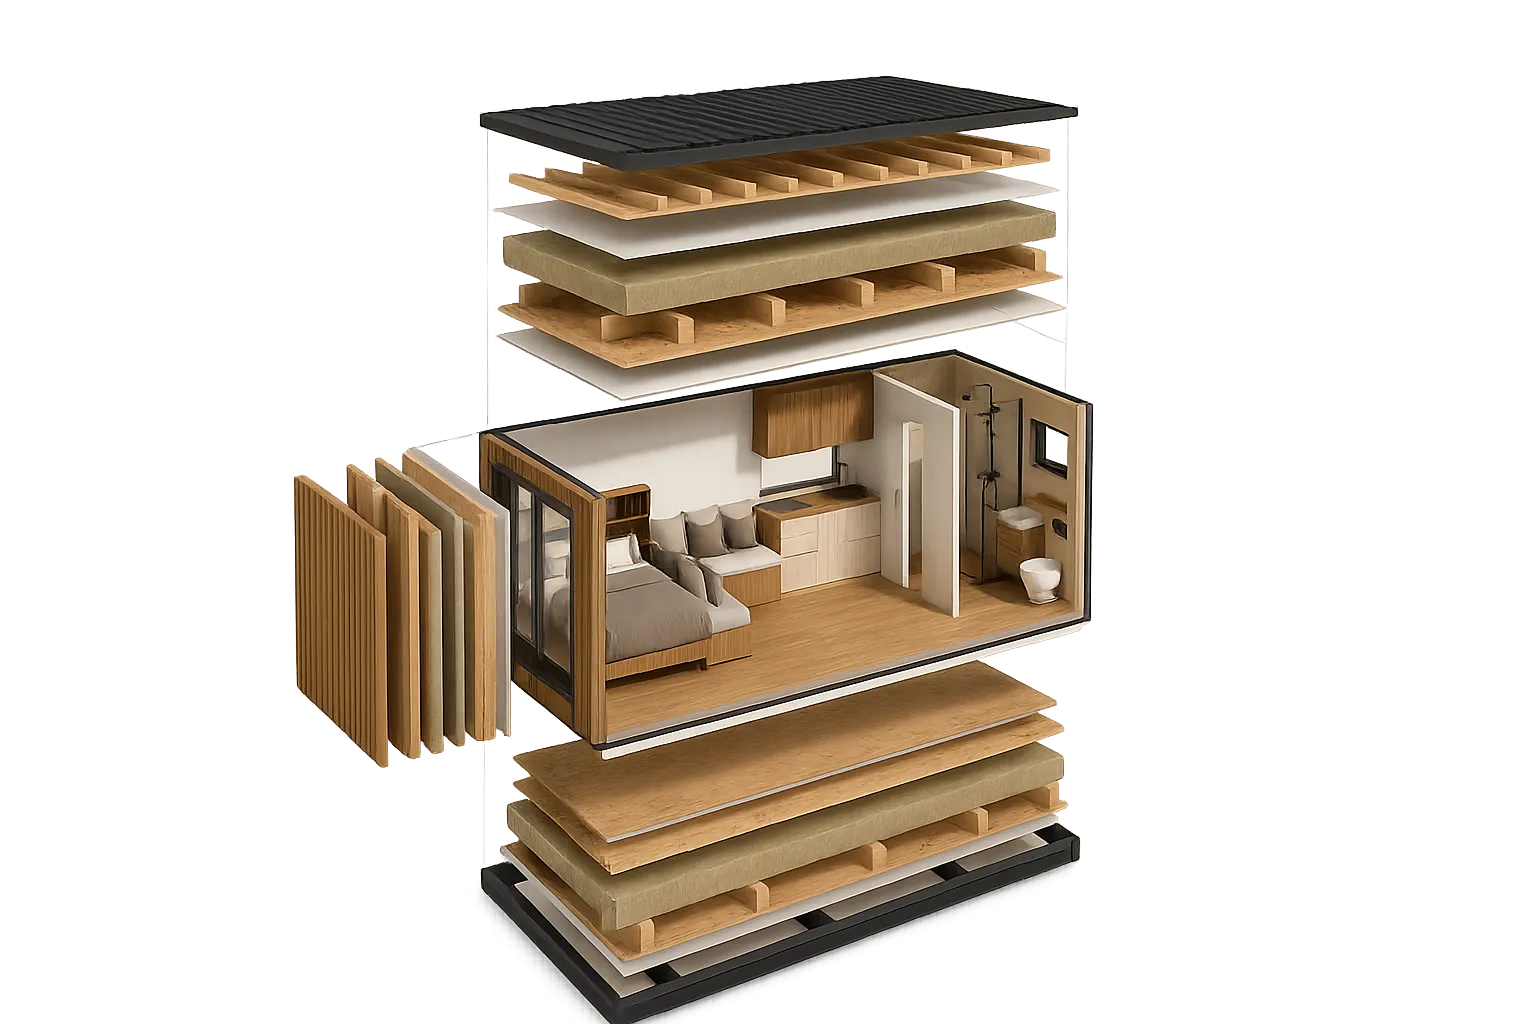
A fully functional, ready-to-use modular system, manufactured in a controlled environment and optimized for rapid and efficient implementation.
A fully functional, ready-to-use modular system, manufactured in a controlled environment and optimized for rapid and efficient implementation.
1. Structure
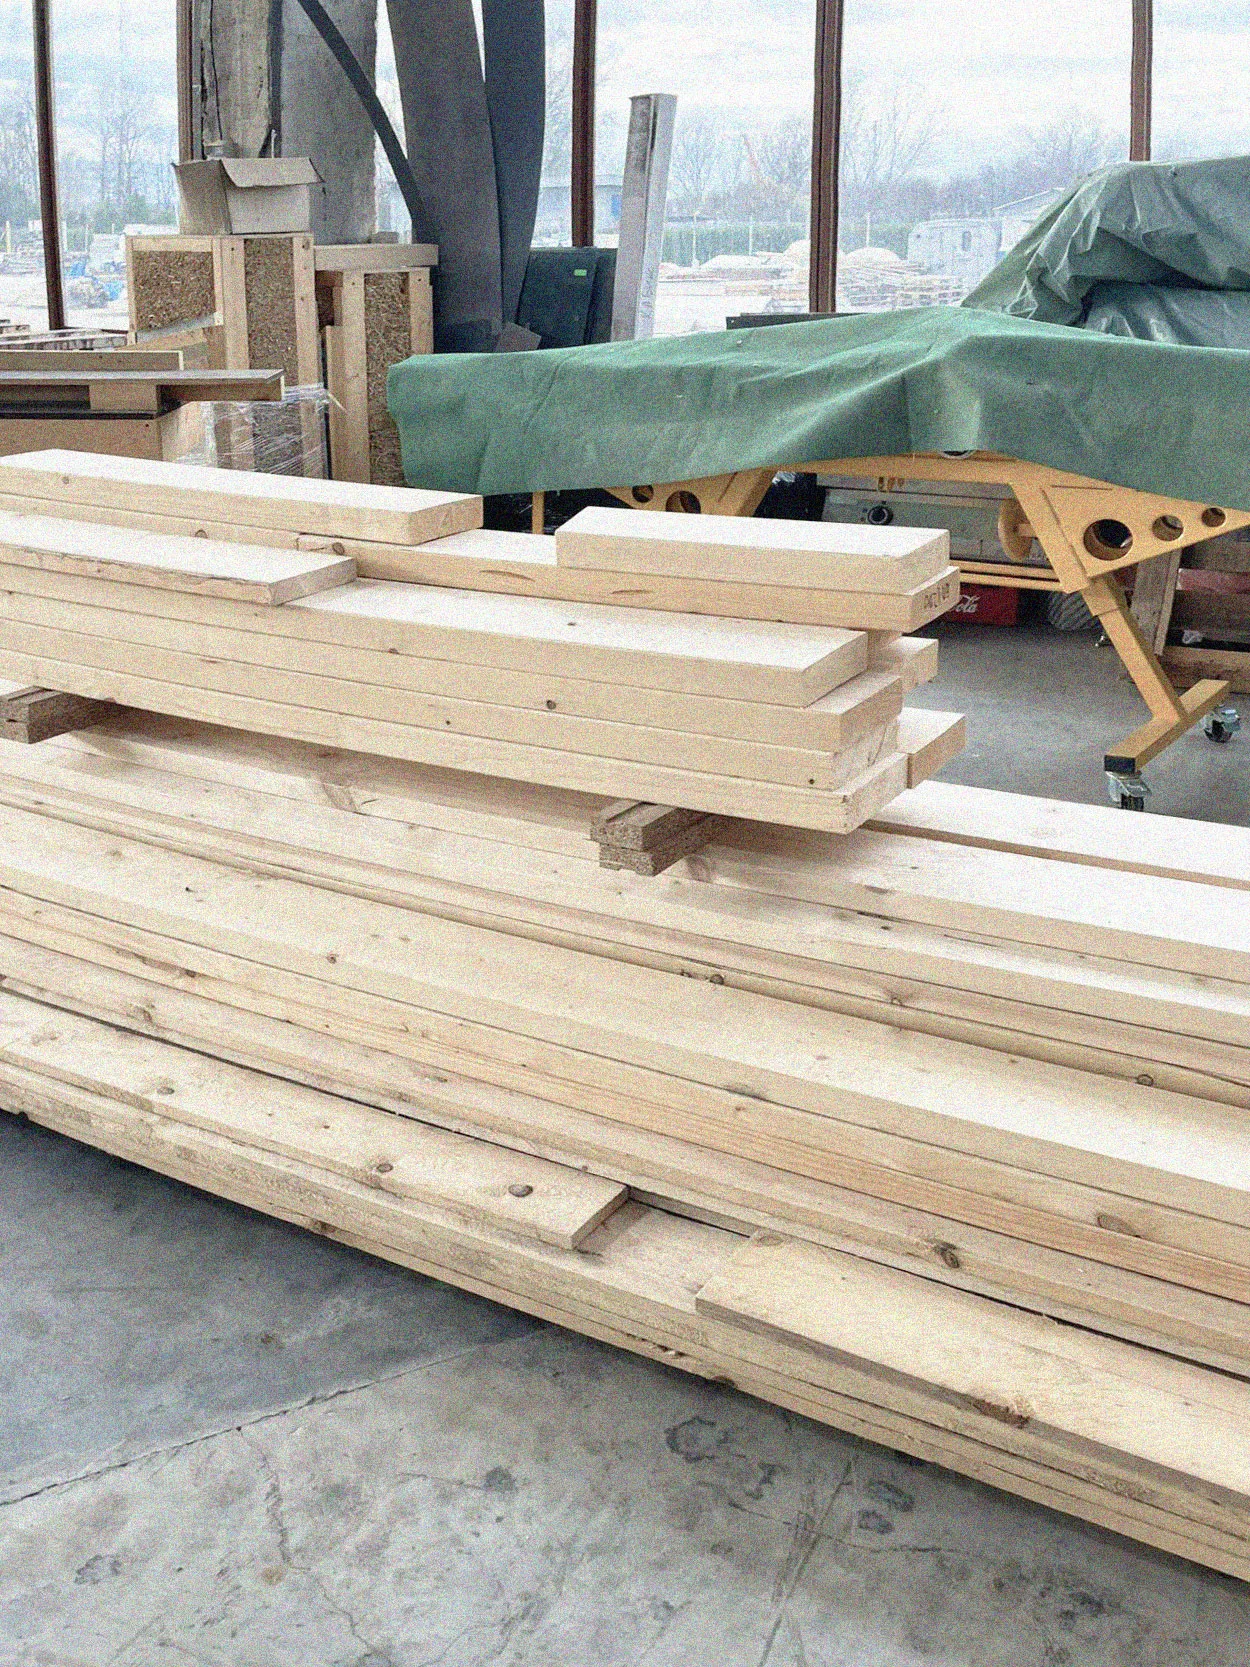
Industrialized C24 timber structural system, lightweight and durable. Manufactured in a workshop to ensure dimensional precision and maximum efficiency.
2. Facade & Roof
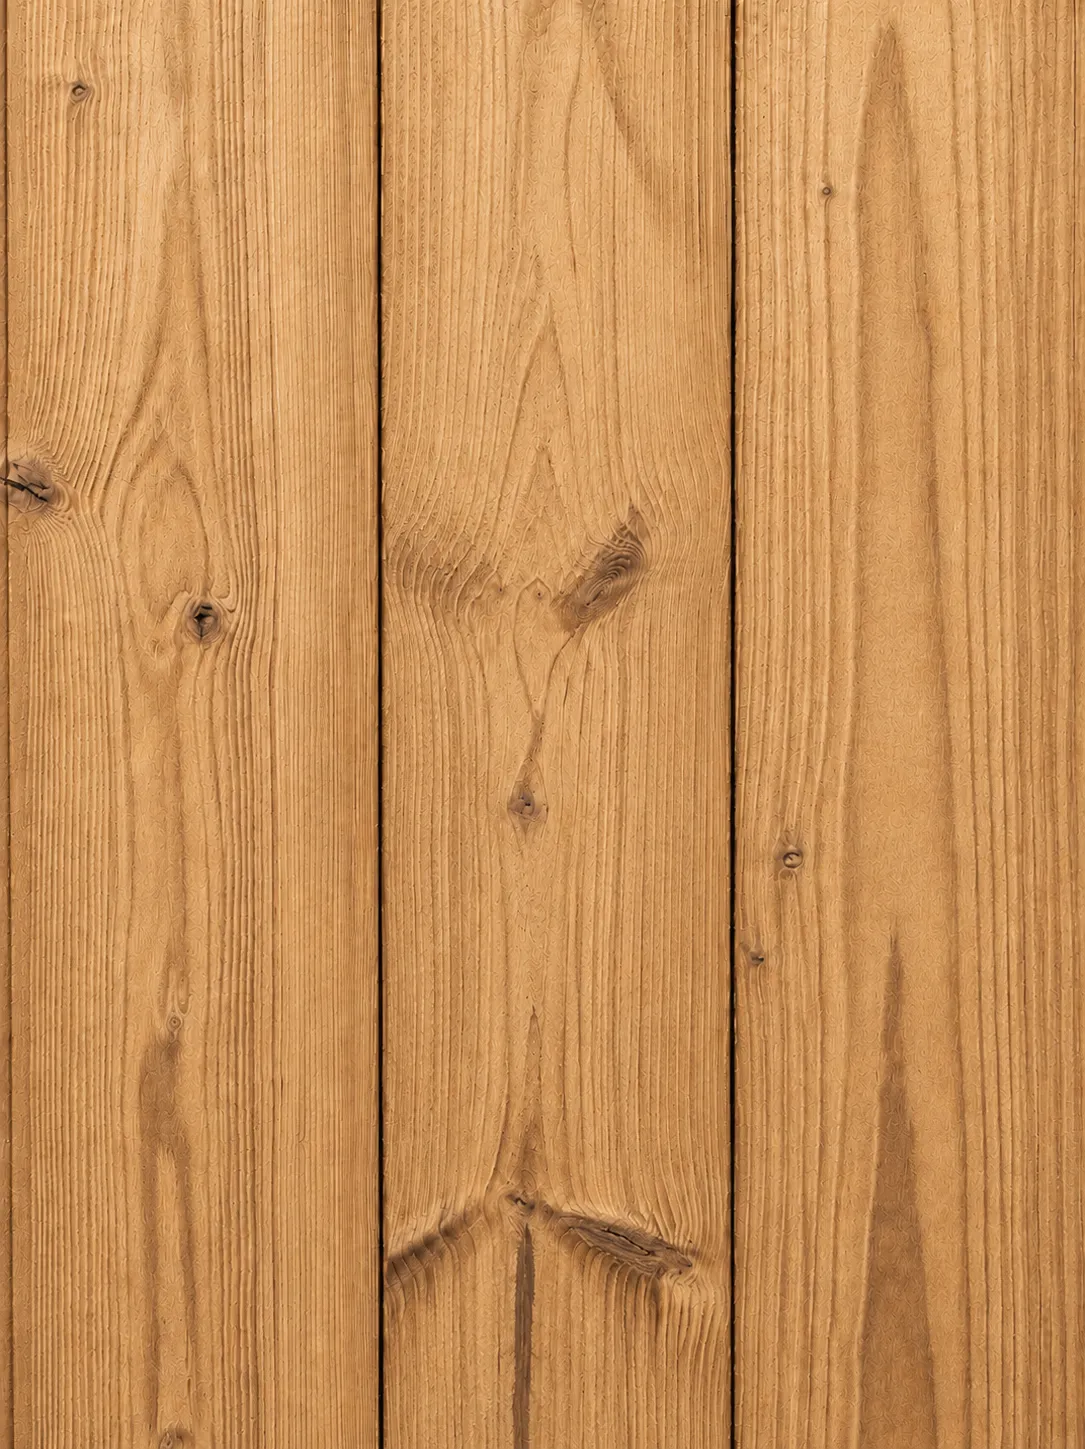
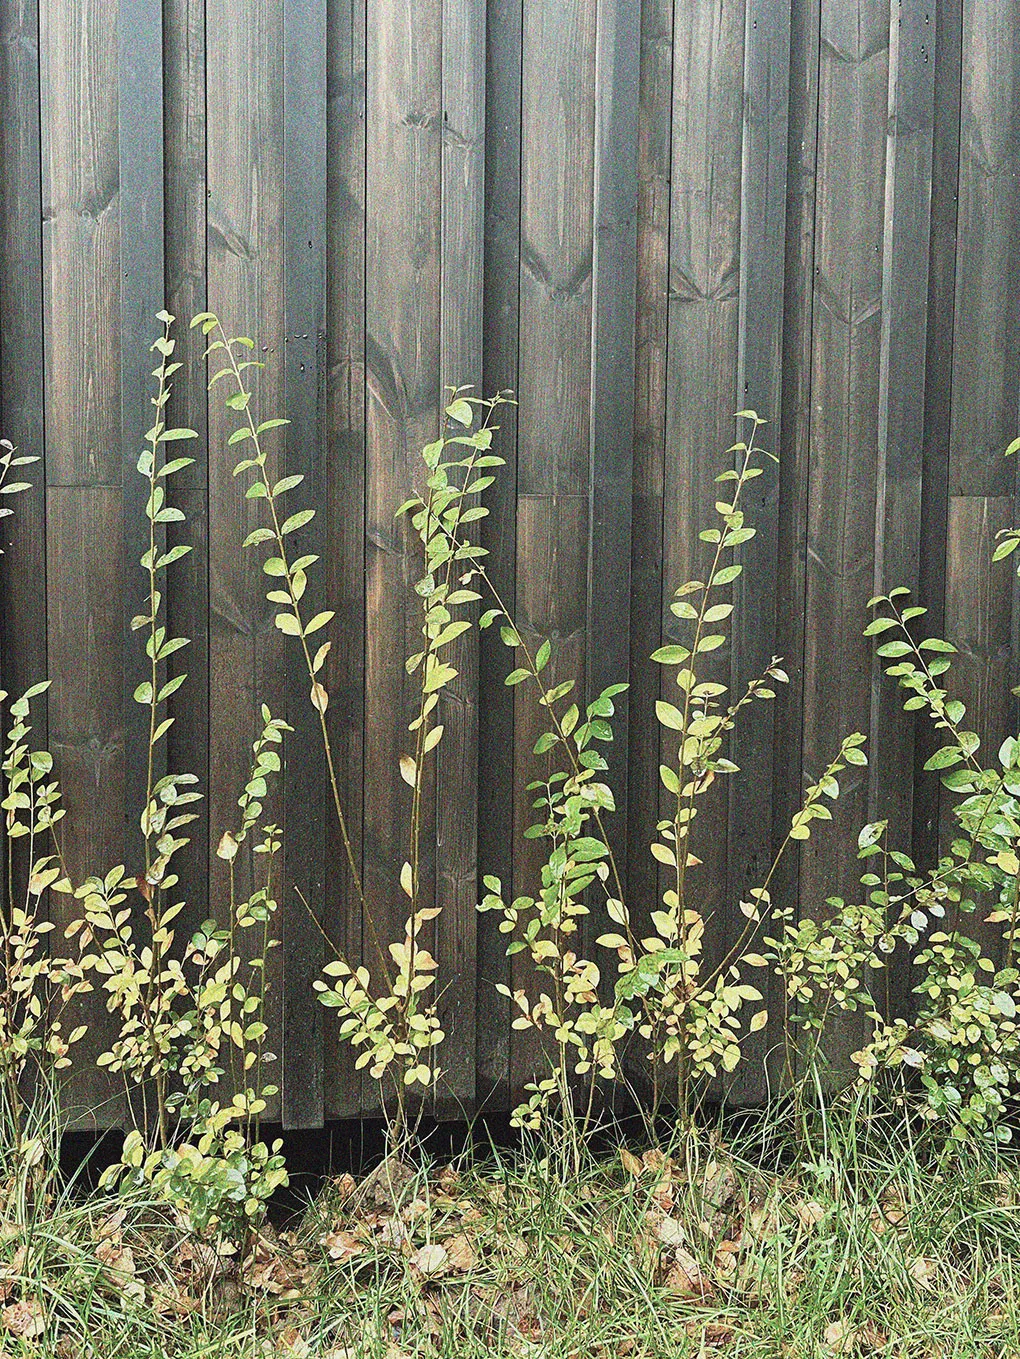
Ventilated facade in Lunawood® thermally modified timber and Lindab metal roofing. Durable protection with low maintenance and natural aging.
3. Insulation & Comfort
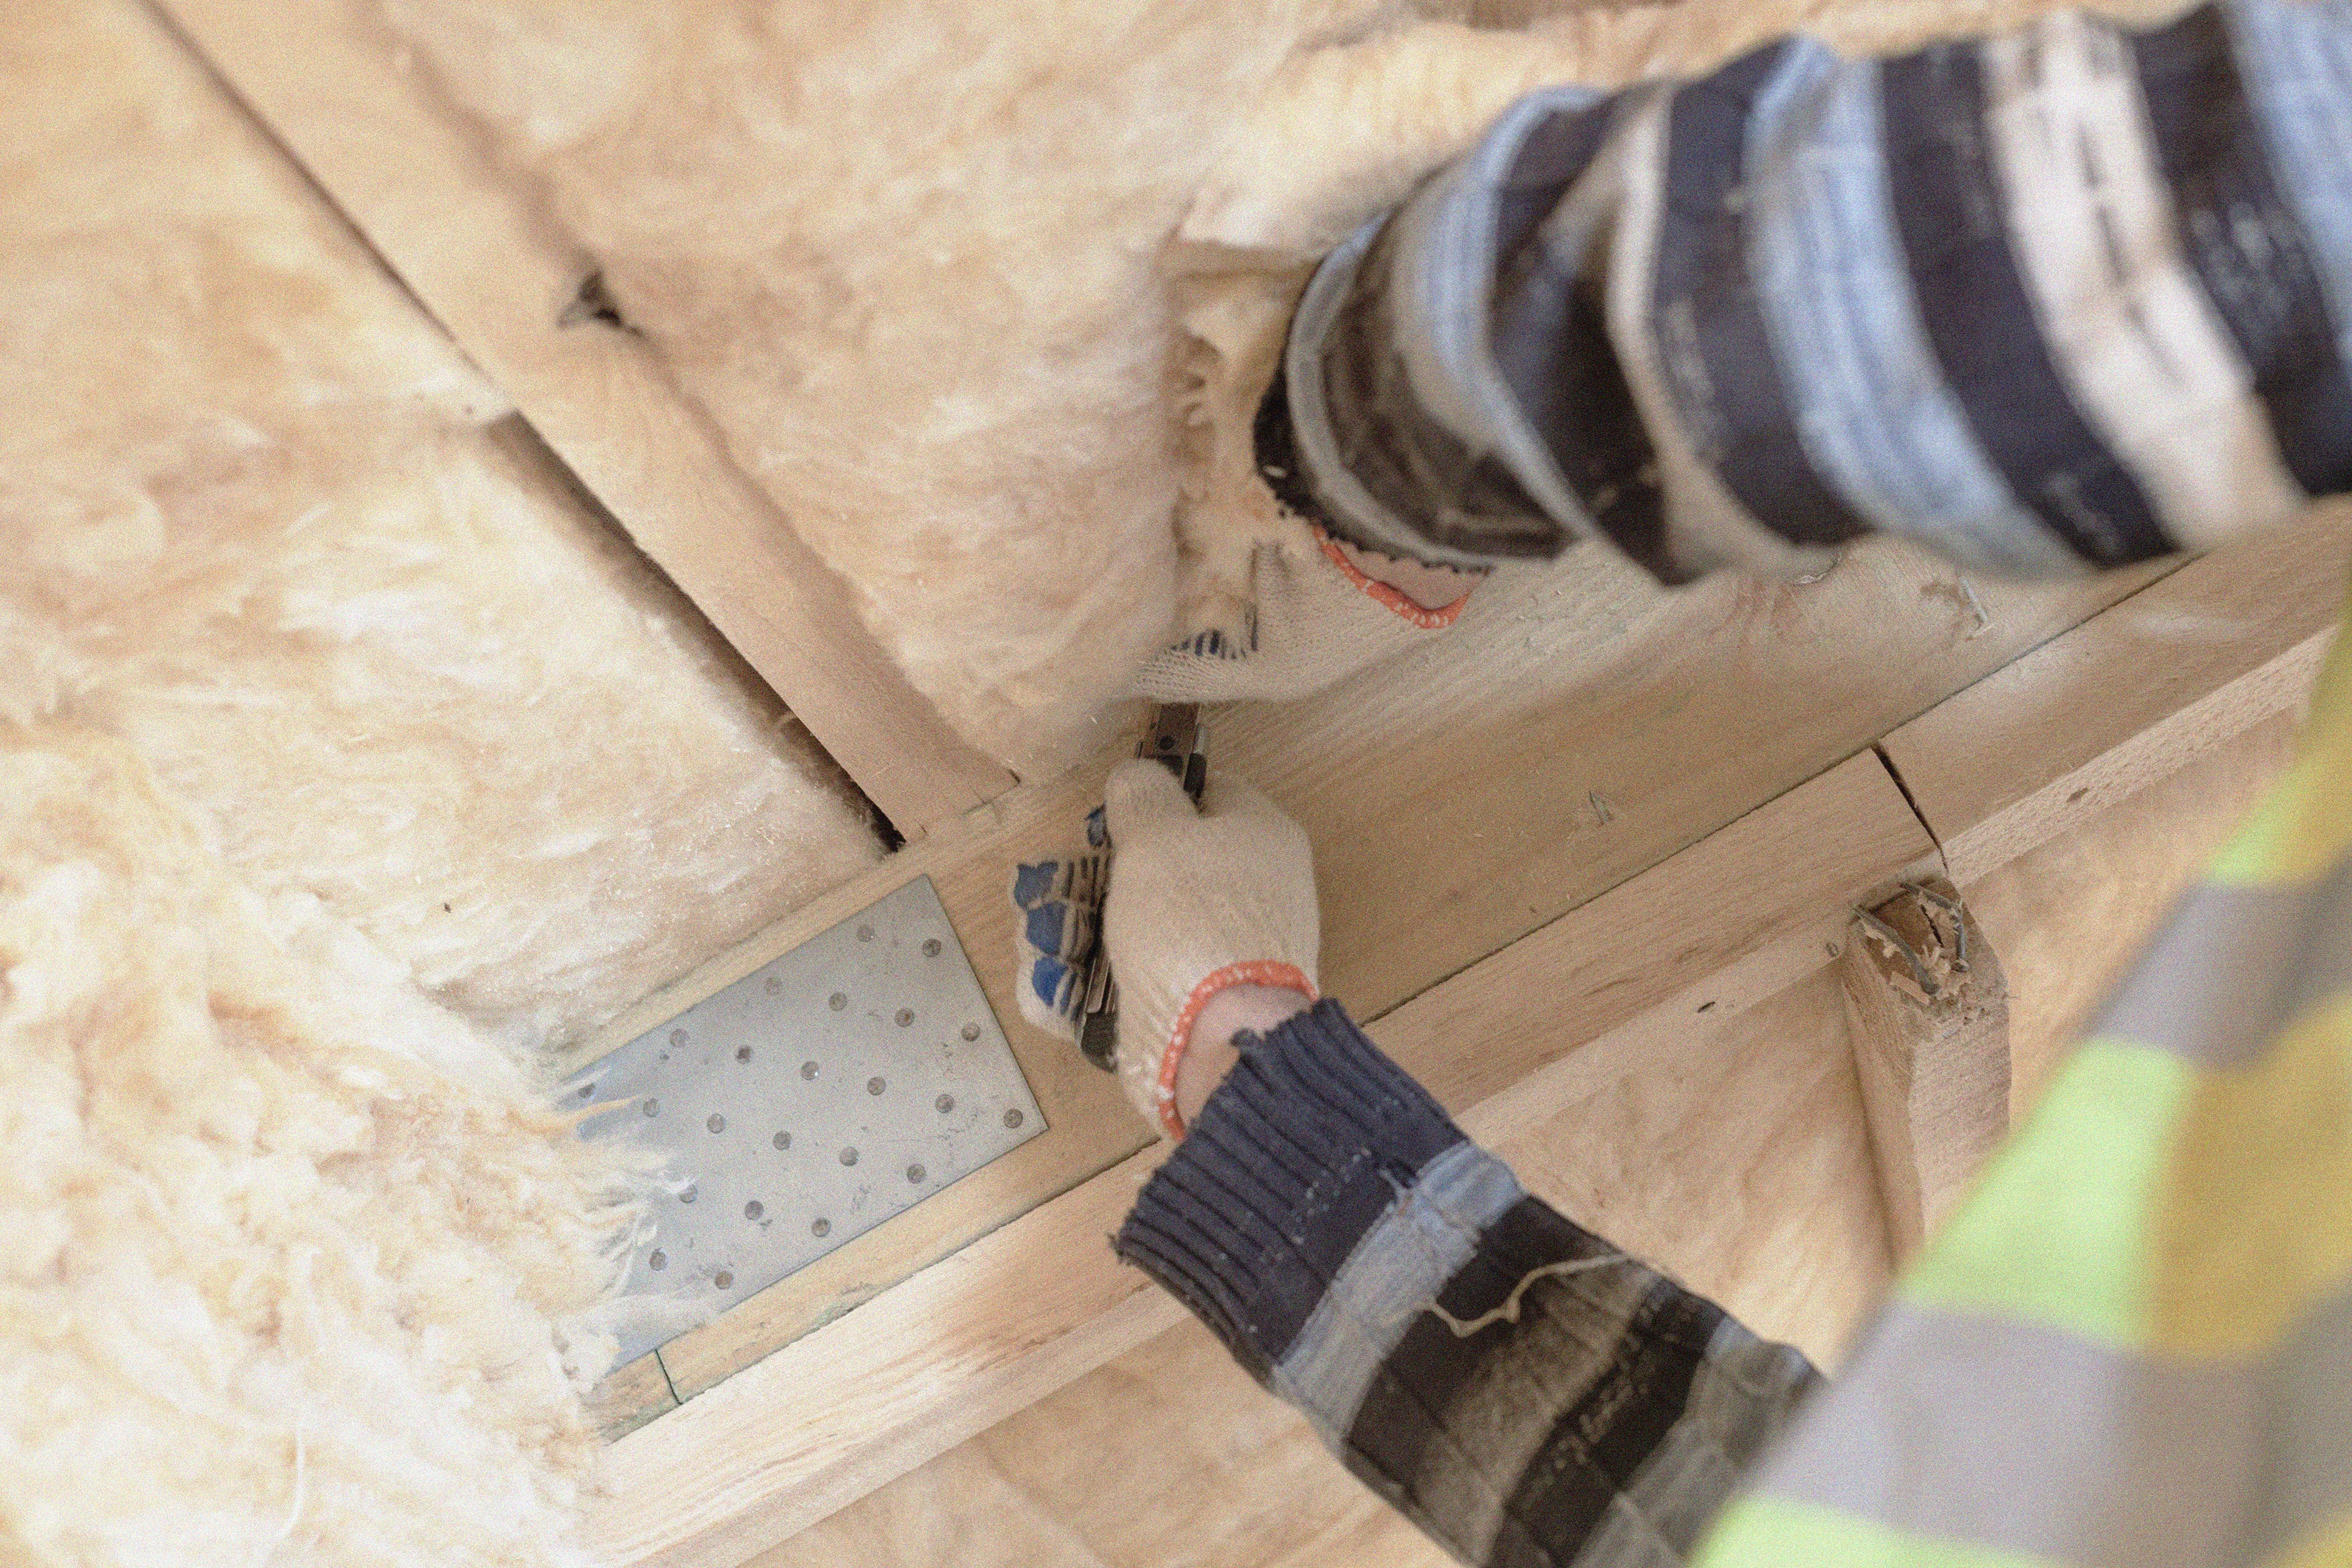
15 cm Rockwool mineral insulation and a multi-layer system that reduces energy loss and provides thermal and acoustic comfort all year round.
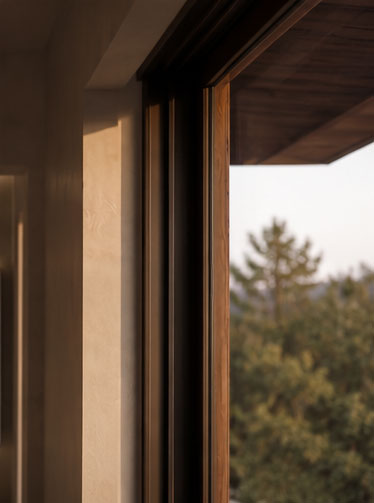
4. Windows & Openings
E-75 aluminum joinery with triple glazing. Maximum thermal insulation, solar control, and natural light entry.
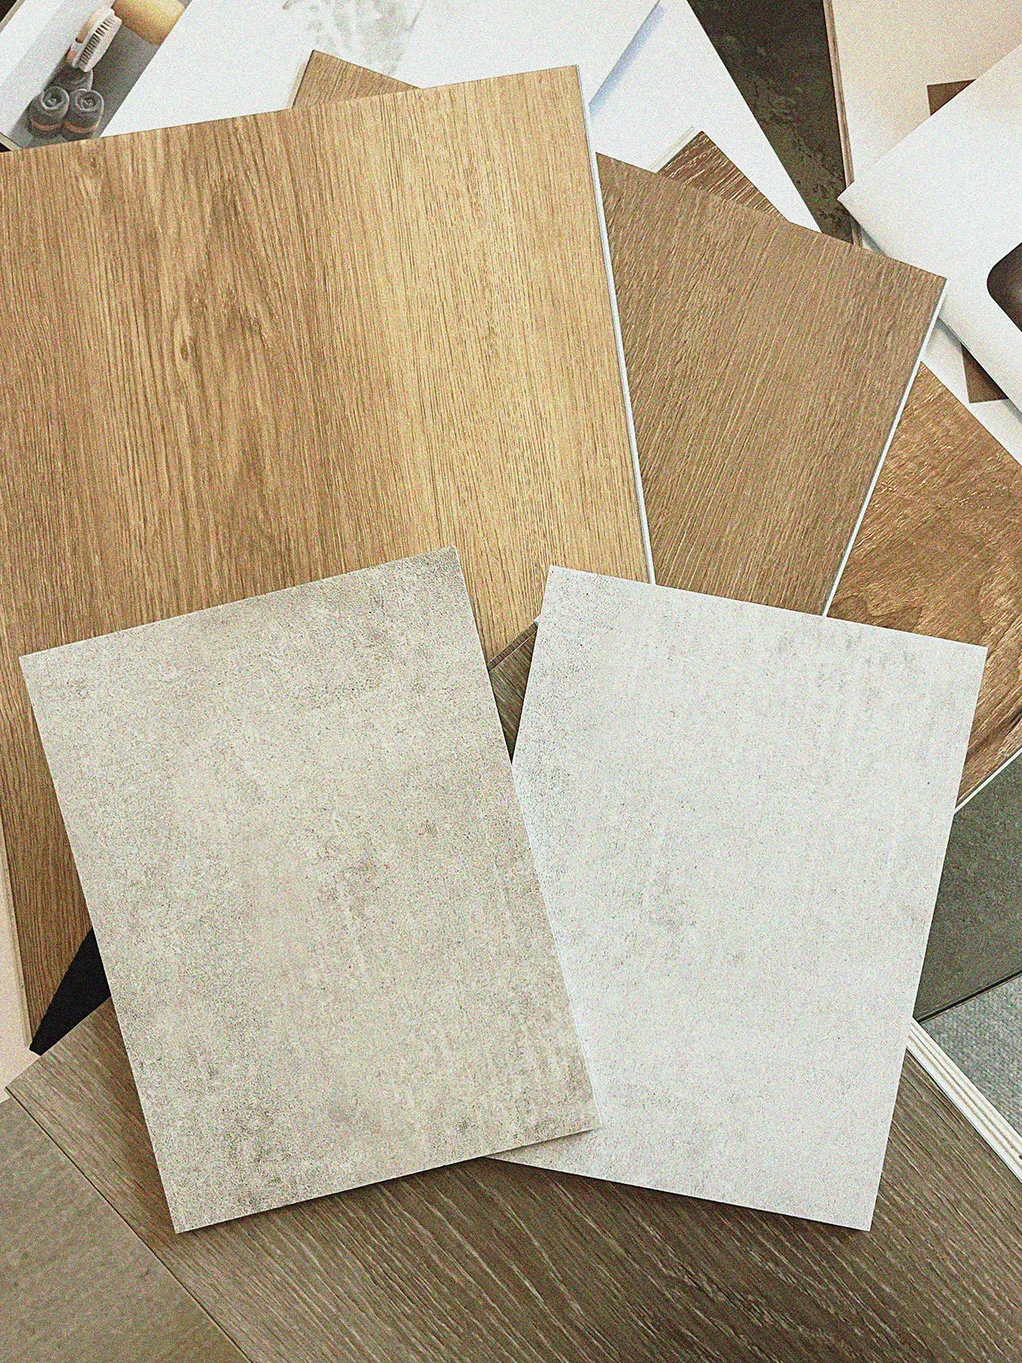
5. Interior Materials
Painted plaster walls with high-quality Dulux paint and water-resistant laminate flooring. Warm, durable, and low-maintenance finishes.
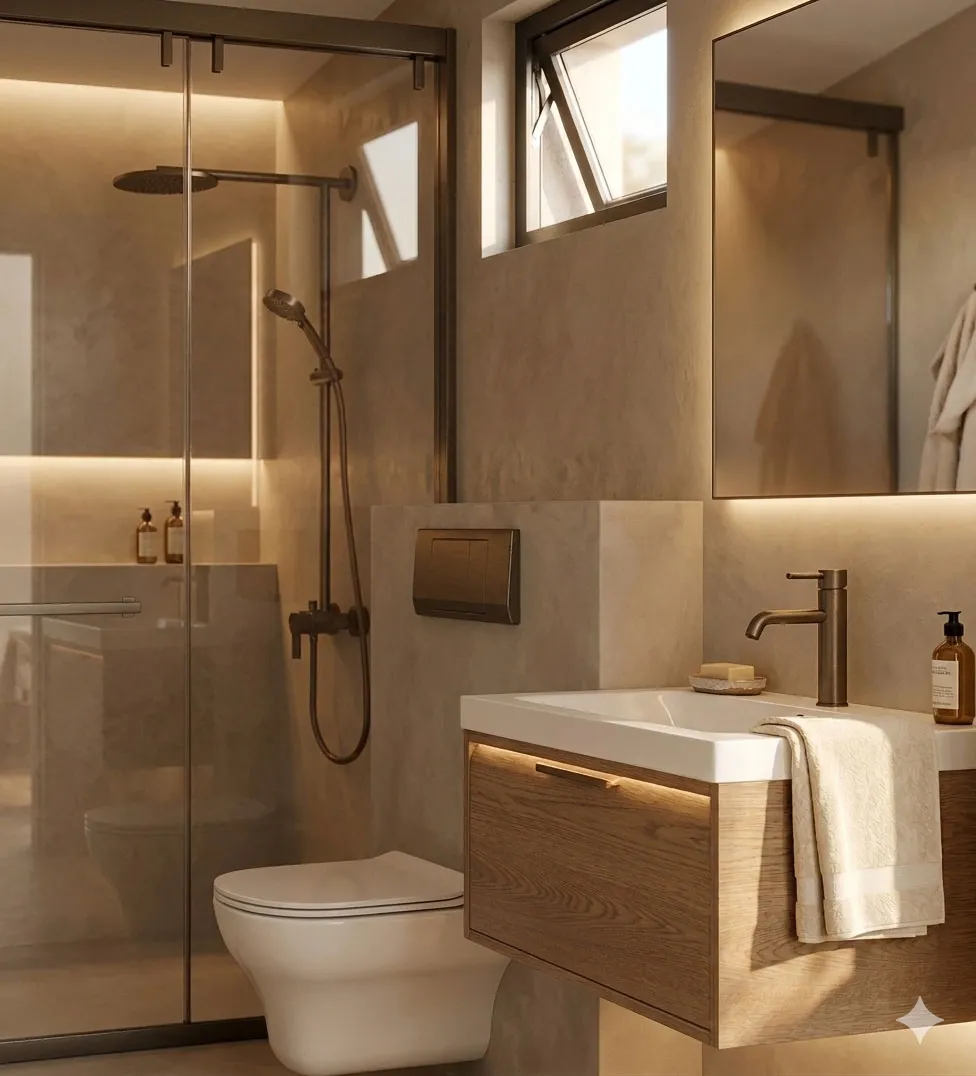
6. Bathroom
Full bathroom included: wall-mounted concealed toilet, thermostatic shower, shower screen, shower tray, and fixtures. Water-resistant vinyl wall and floor coverings.
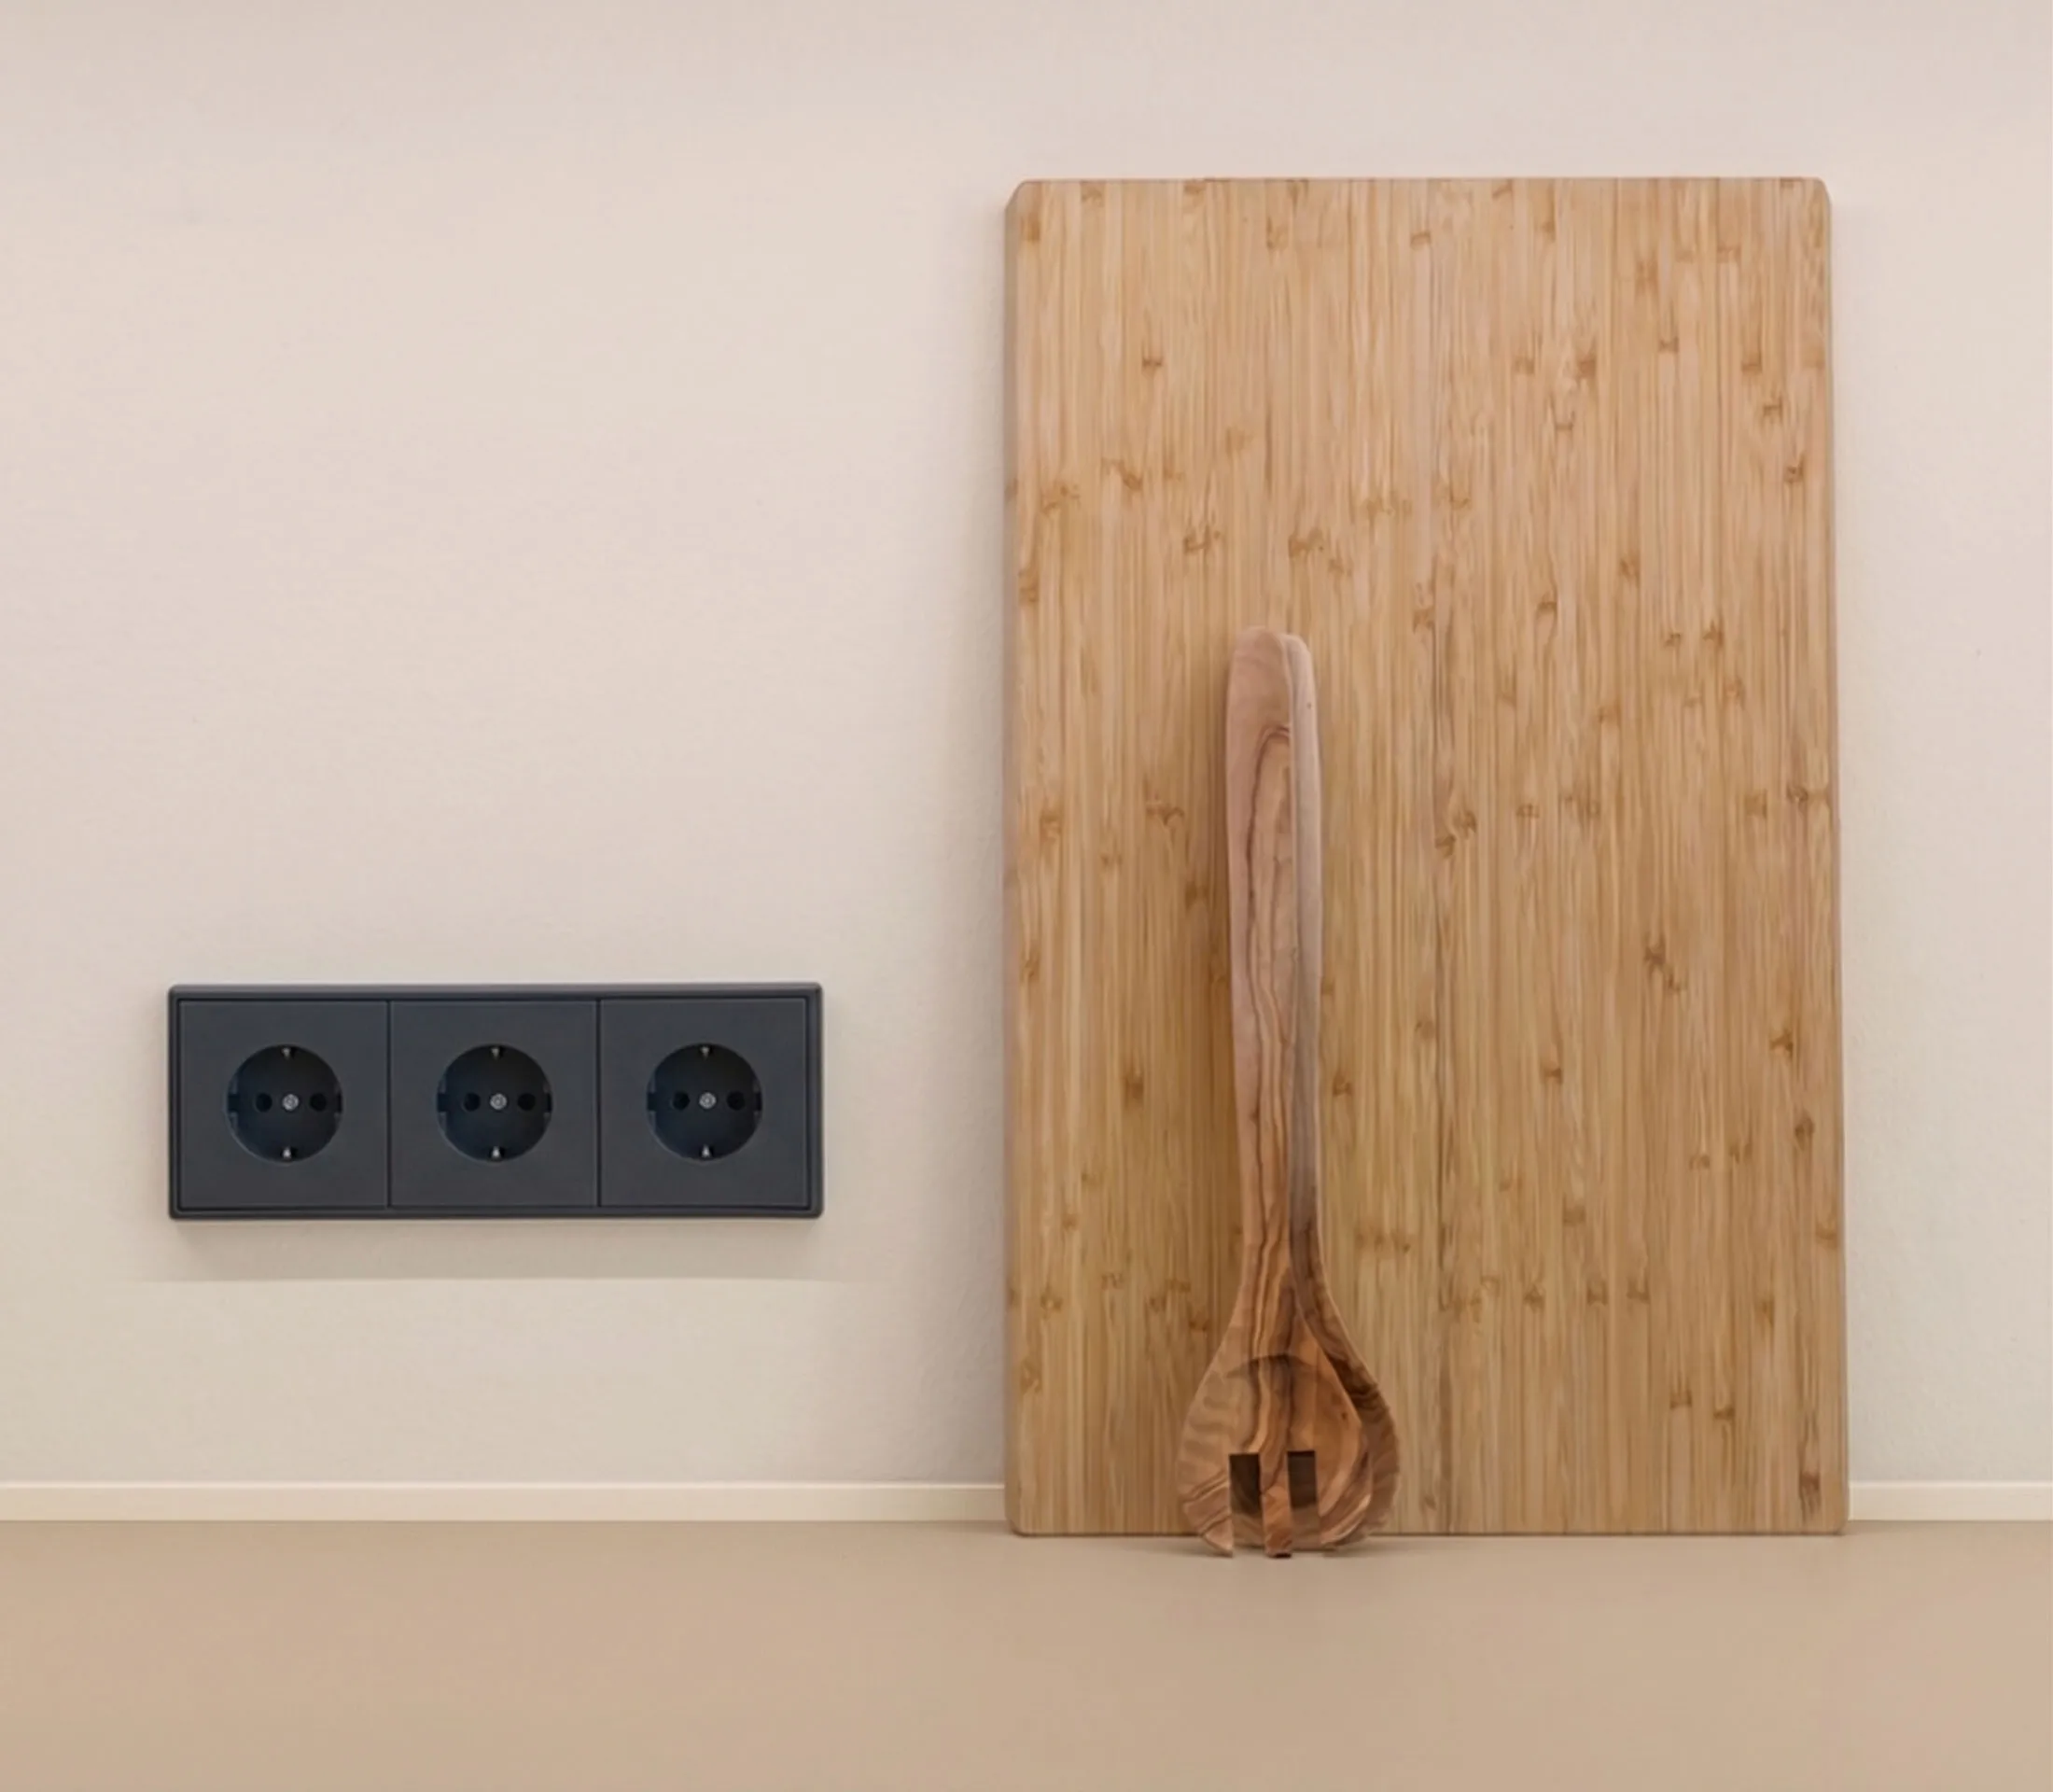
7. Installations
Factory-integrated installations to reduce on-site time and complexity. Electrical, plumbing, and HVAC systems prepared for your comfort.