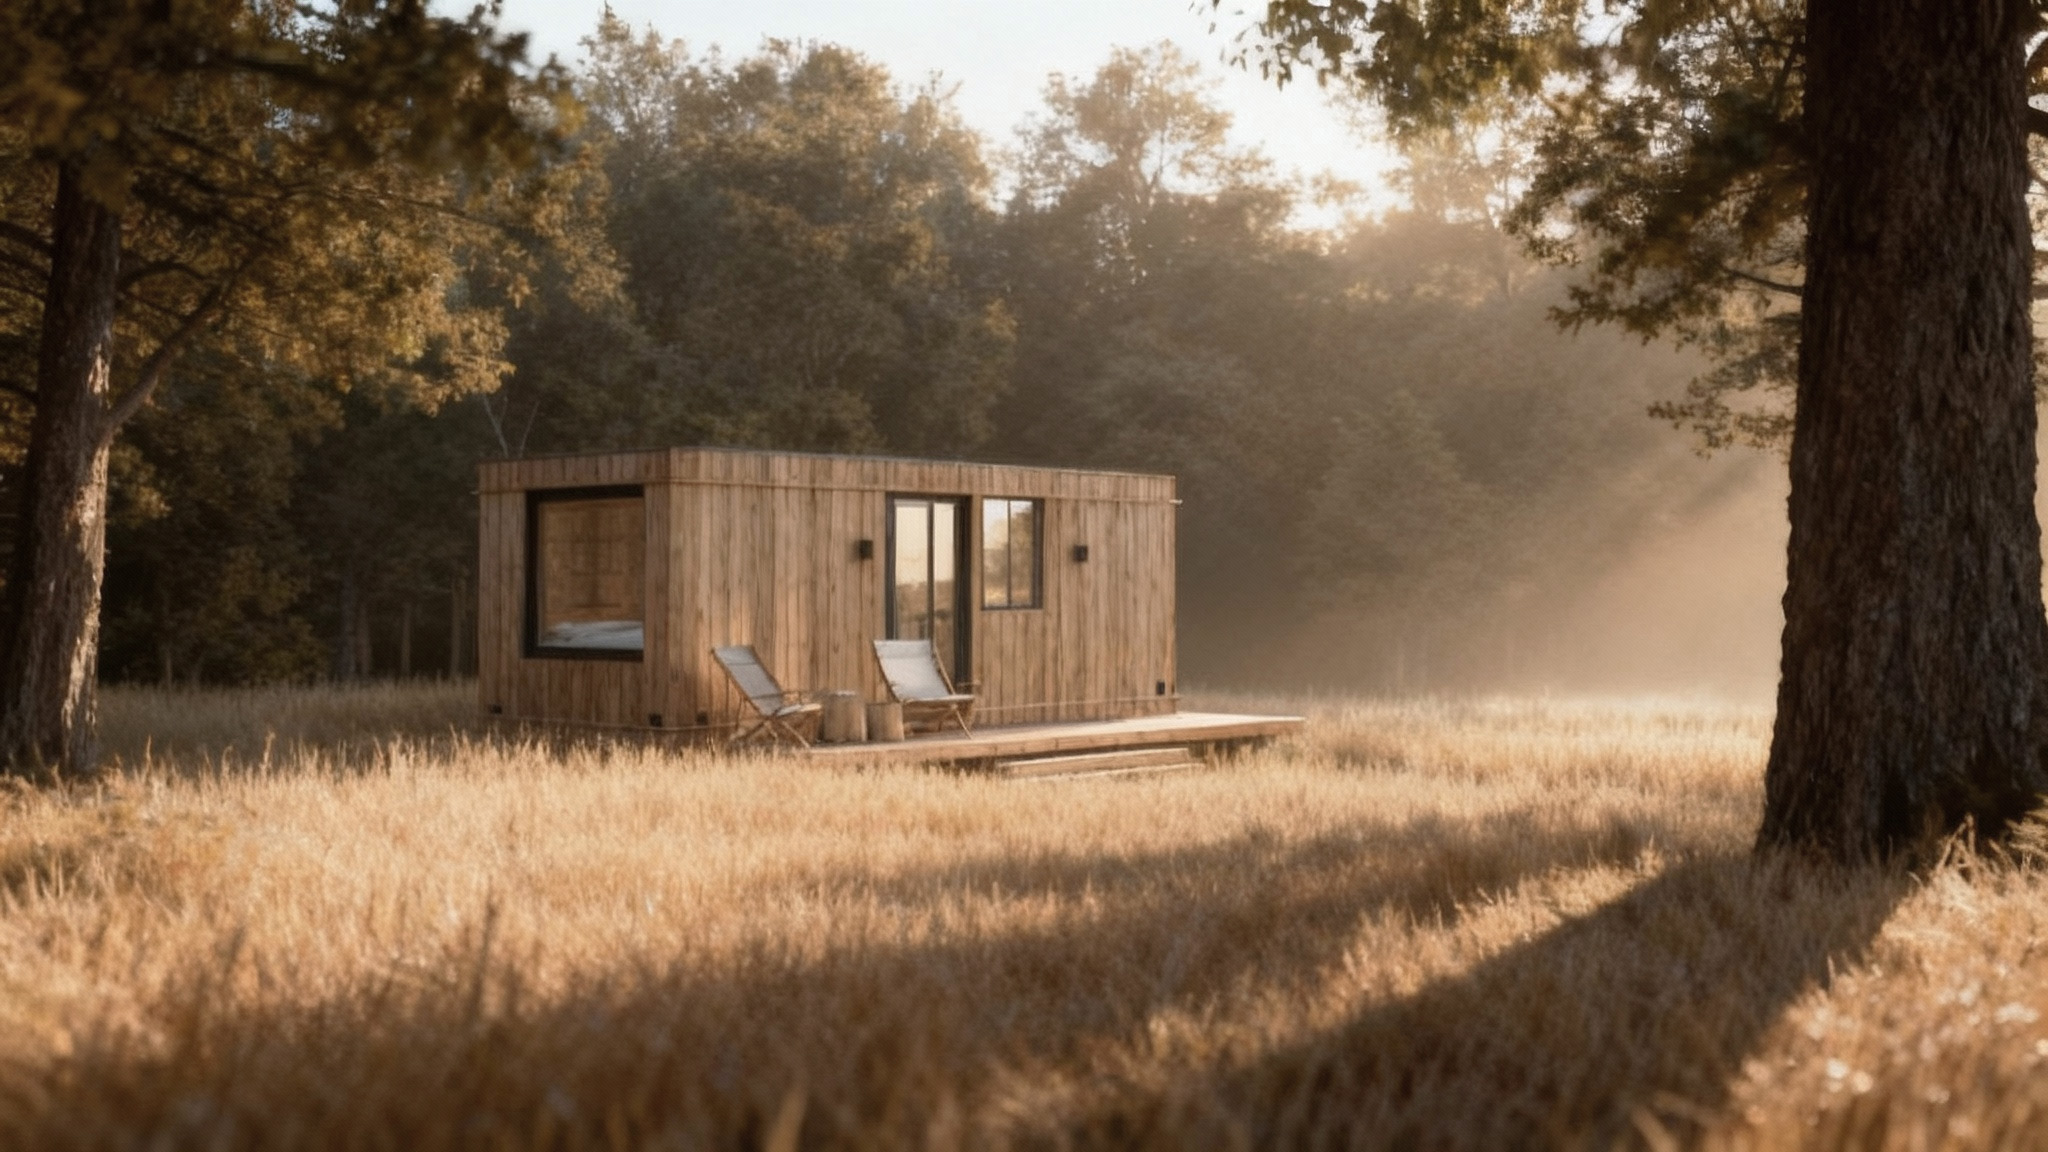
Open Studio, a small prefabricated timber home with a deck in a meadow. "Redefining the way we live"

Open Studio

Perfect for weekend getaways, it is designed to switch off from the noise and reconnect with what matters.

Compact by intention and refined in every detail, it offers everything you need and nothing you don't.

A warm, functional and adaptable space, designed to fit naturally into different lifestyles and settings.

From

i

Price based on a standard selection of finishes. The final price may vary depending on customization options; please consult our catalog.

74.000

REQUEST INFORMATION
Caos Modular Homes web icon

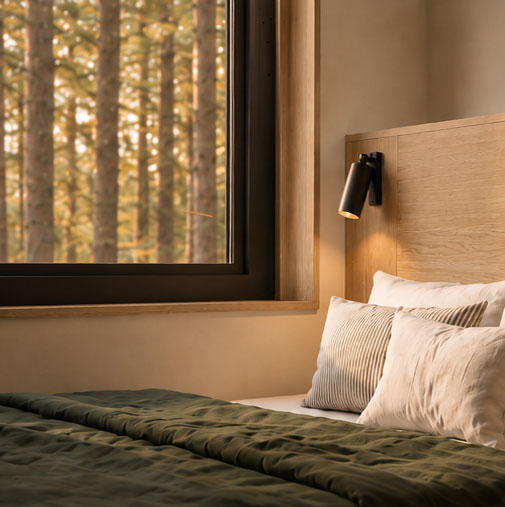
Double bed

Caos Modular Homes web icon

Living area

Caos Modular Homes web icon

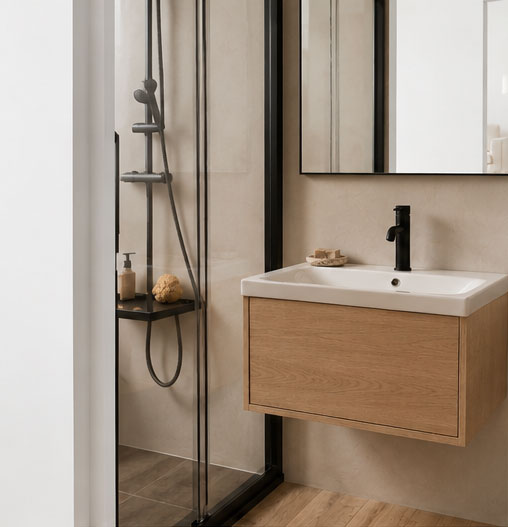
Full bathroom

Caos Modular Homes web icon

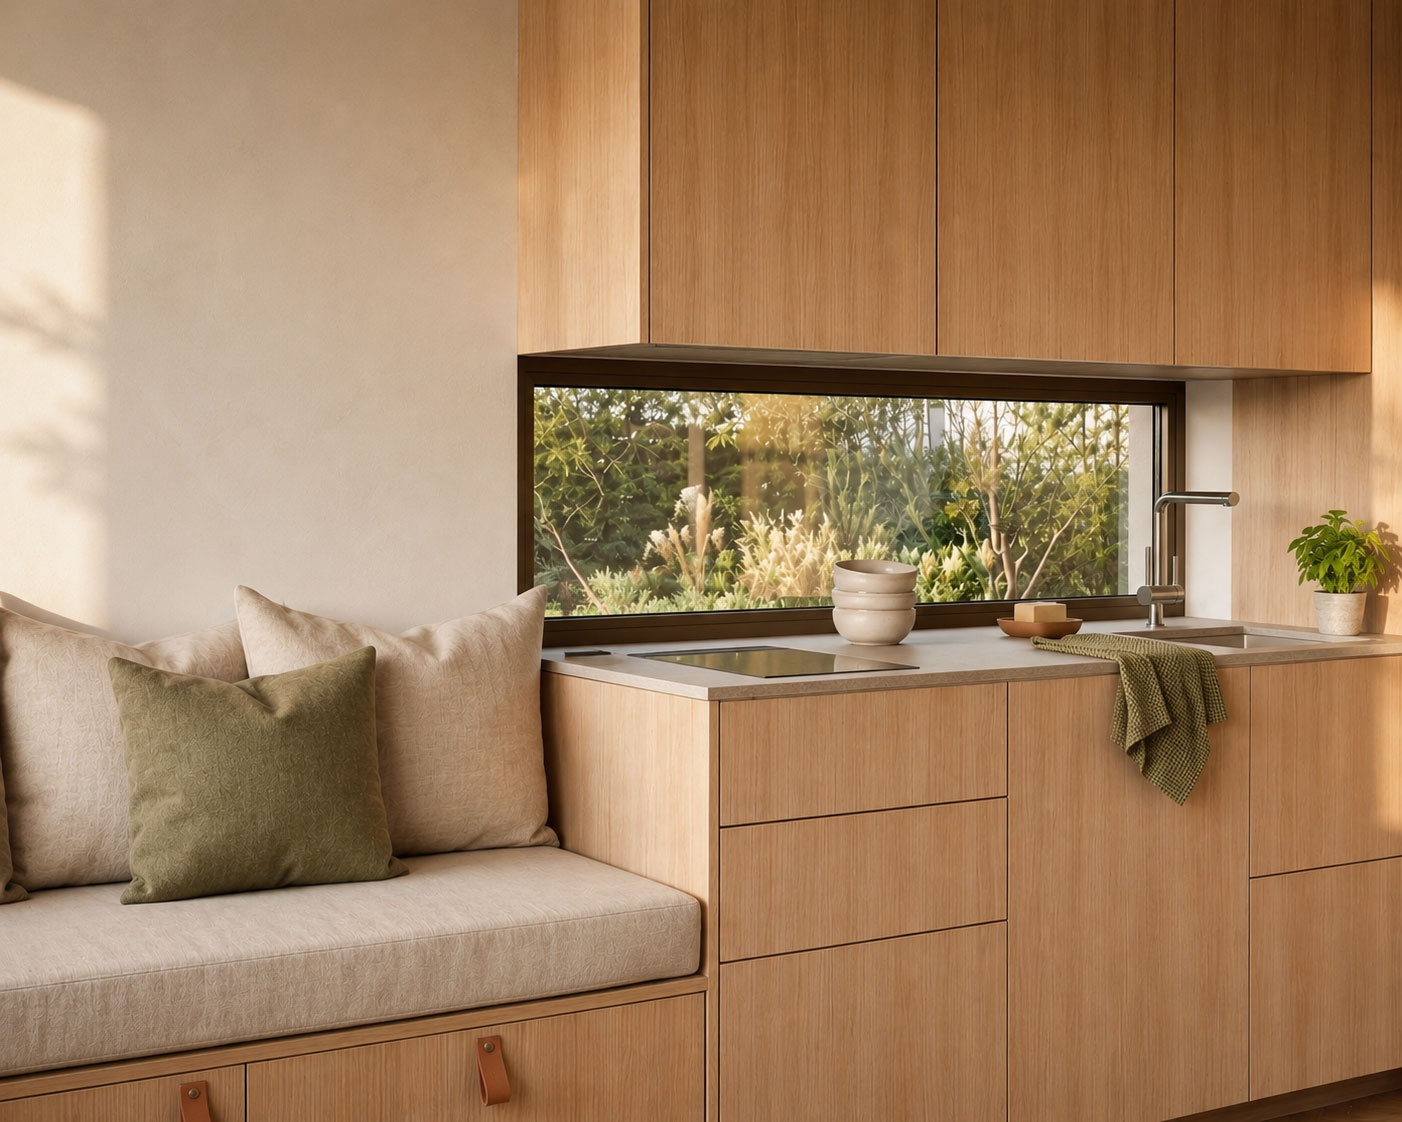
Equipped kitchen

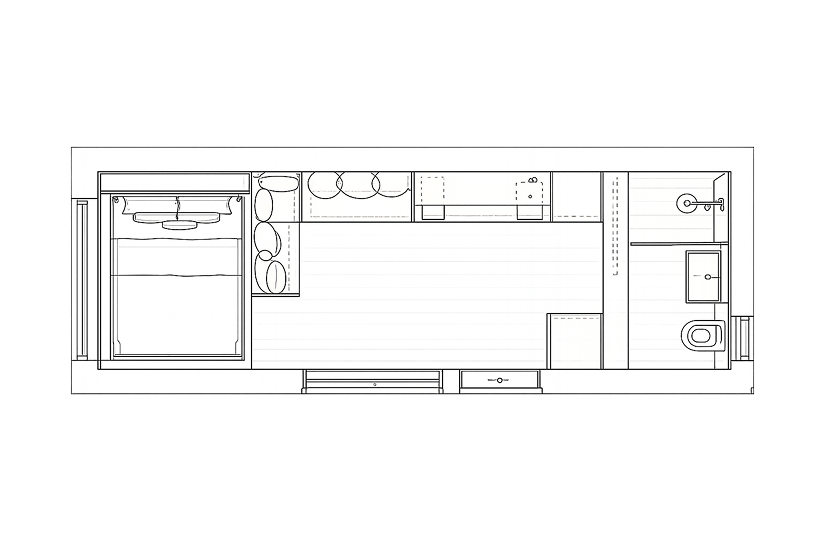
FLOOR PLAN

Exterior Dimensions

8.6m x 3m x 3m (length/width/height)

Total Area:

25.8m²

Efficient layout that brings sleeping, kitchen and bathroom together in a single functional space.

Floor Plan

WHAT'S INCLUDED

Caos Modular Homes web icon
Equipped kitchen
Cabinets, countertop, sink, and essential appliances.
Caos Modular Homes web icon
Full bathroom
Shower, toilet, vanity with sink, and fixtures.
Caos Modular Homes web icon
Lighting
Interior and exterior lighting.
Caos Modular Homes web icon
Interior wall cladding
High-quality finishes.

EXTRAS

Caos Modular Homes web icon

Underfloor heating

From +€950

Caos Modular Homes web icon

Built-in furniture

From +€5,750

Caos Modular Homes web icon

Air conditioning

From +€950

Caos Modular Homes web icon

Eco Insulation

From +€4,600

Caos Modular Homes web icon

Interior sliding doors

From +€550

Caos Modular Homes web icon

Aluminium sliding systems

From +€1,000

Caos Modular Homes web icon

Velux window

From +€1,500

A SOLUTION FOR:

Weekend getaways

Guest house

Holiday rentals

Main home extension

Need more information?

View technical specifications