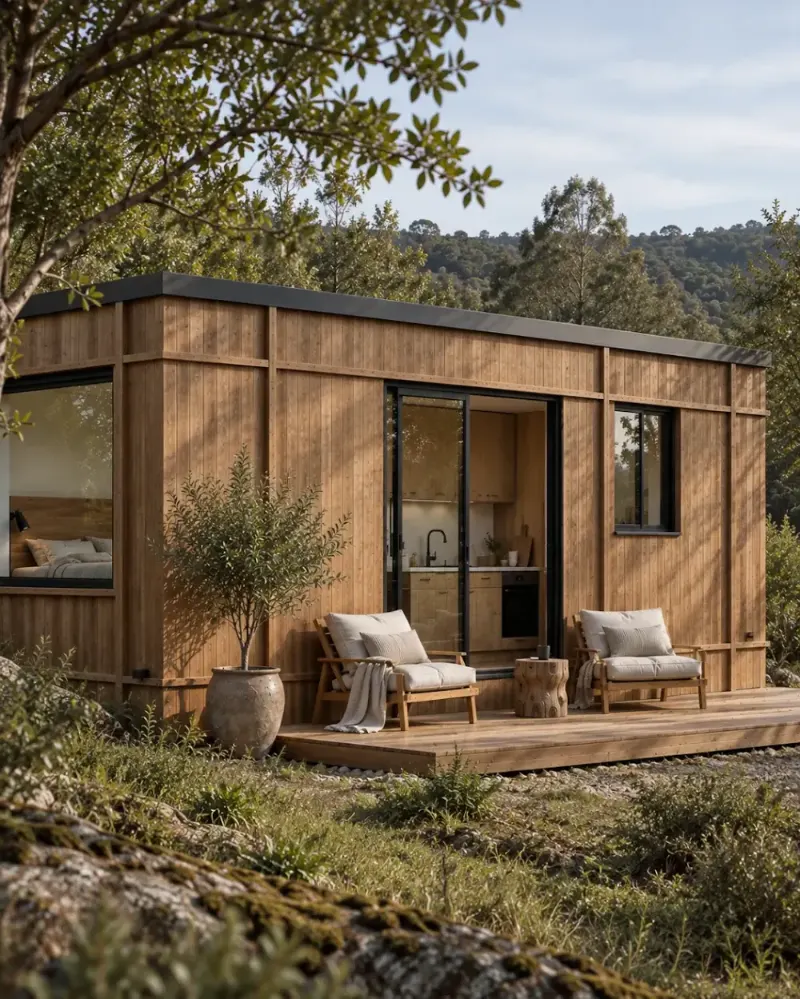
Modular Home Foundations: Types and What to Consider
One of the advantages of modular construction is that much of the building process takes place in a workshop. But even when a module arrives on site fully finished, one essential part of the project needs to be ready before installation: the foundations.
Foundations transfer the building's loads to the ground and provide stability. Choosing the right solution depends on the characteristics of the site, the weight of the module, its structural support points and the technical requirements of the project.
There are several options, from traditional concrete slabs and footings to systems such as helical piles, which can reduce the need for excavation under suitable conditions.
Do All Modular Homes Need Foundations?
Yes. A modular home intended for permanent installation requires a suitable foundation and support system, just like any other building.
Although it is manufactured off-site, its loads must be safely transferred to the ground, meeting the necessary structural safety and stability requirements.
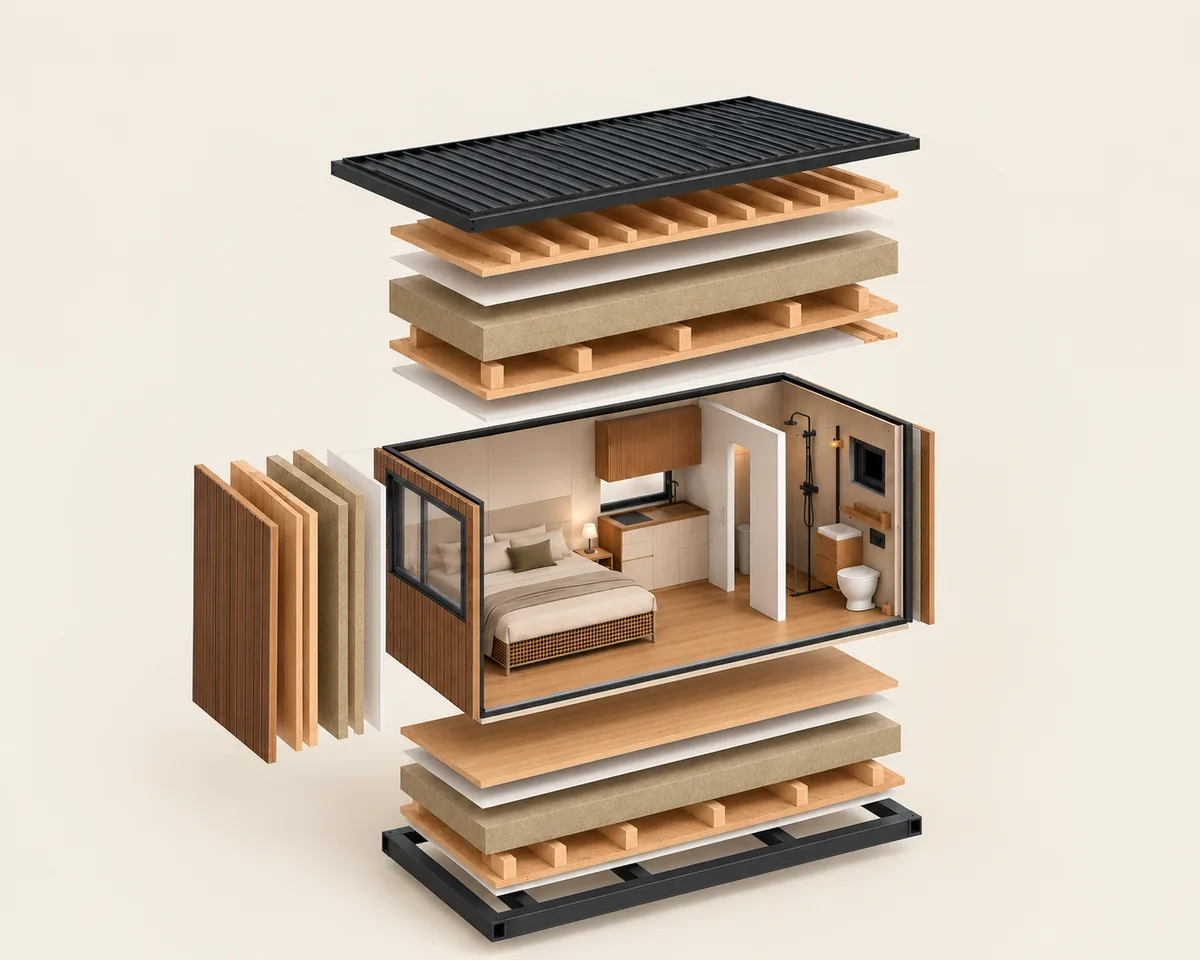
One of the differences with modular construction is that the modules are designed with predefined structural systems and support points. This means the foundations must be coordinated with the manufacturer's technical specifications.
A level surface alone is not enough. The ground must be capable of supporting the loads, and the chosen foundation system must be compatible with the module.
What Types of Foundations Are Used for Modular Homes?
1. Reinforced Concrete Slab
A reinforced concrete slab is a continuous foundation that distributes the building's loads across the ground.
It is used in both prefabricated and conventional construction, particularly when loads need to be distributed over a larger area.
Advantages: Provides a continuous base, distributes loads and can accommodate different structural configurations.
Limitations: Requires ground preparation, formwork, concrete pouring and sufficient curing time. It also generally involves more extensive groundworks.
Its suitability depends on the soil's bearing capacity and the structural characteristics of the building.
2. Concrete Footings
Concrete footings transfer structural loads to the ground through specific support points or continuous lines.
They may take the form of pad footings, designed for concentrated loads, or strip footings, used beneath linear supports.
In modular construction, they can be particularly useful when loads are concentrated at predefined structural support points.
Advantages: Concrete is placed where structural support is required, potentially reducing material use compared with a continuous slab.
Limitations: They require suitable ground conditions and careful design to control differential settlement between supports.
The position and dimensions of the footings must correspond to the loads and support points of each module.
3. Helical Piles
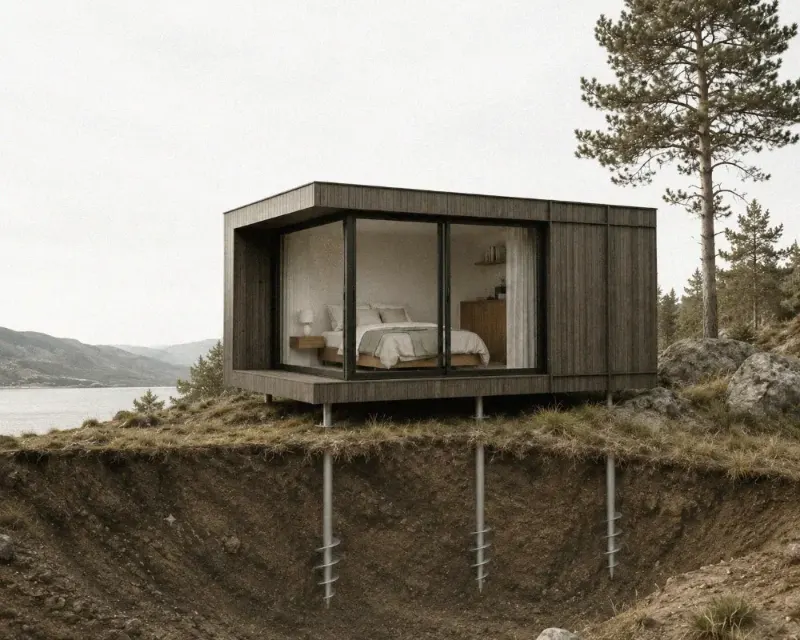
Helical piles, also known as screw piles, are steel foundation elements installed by rotating them into the ground.
Under suitable conditions, they can provide a foundation solution without extensive excavation or conventional concrete pouring.
They can be an interesting option for compact modular buildings, particularly where minimising ground disturbance is a priority.
Advantages: Installation can be relatively quick, with less excavation and no need to wait for concrete to cure. Once their load-bearing capacity has been verified and the necessary connections completed, they can support the structure.
They may also be suitable for certain sloping sites, depending on the geotechnical and structural conditions.
Limitations: Helical piles are not suitable for every type of soil. Their capacity depends on ground conditions, installation depth, pile diameter, geometry and other technical factors. They require structural calculations and specialist installation.
Although some systems can be removed, this does not make the building mobile or exempt it from planning permission and other applicable requirements.
4. Micropiles and Other Deep Foundations
When the upper layers of soil cannot provide sufficient support, it may be necessary to transfer the building's loads to deeper, more suitable ground.
Solutions such as micropiles and bored piles can be used in these situations.
These systems can address more challenging ground conditions, although they typically require specialist equipment and may involve higher installation costs.
For compact modular homes, they are not usually the first option considered, but they may be necessary depending on the geotechnical conditions.
What About a Suspended Floor?
A ventilated suspended floor is not a foundation system in itself.
It is a construction solution that creates a space between the ground and the building's floor, supported by the appropriate structural elements.
Depending on the design, this space can make it easier to route and access utilities and help manage certain moisture-related conditions.
However, ventilation, waterproofing and the connections between construction elements must be carefully designed.
Comparing Foundation Types for Modular Homes
Reinforced concrete slab
Suitable applications: Projects requiring a continuous base and broad load distribution
Advantages: Continuous support and load distribution
Limitations: More concrete, ground preparation and construction time
Pad or strip footings
Suitable applications: Suitable ground conditions and modules with defined point or linear supports
Advantages: Targeted material use and a conventional construction solution
Limitations: Settlement control and coordination of support points
Helical piles
Suitable applications: Compact modules and sites where reducing excavation is important
Advantages: Fast installation and less ground disturbance under suitable conditions
Limitations: Soil compatibility and specialist installation
Micropiles or deep piles
Suitable applications: Sites requiring loads to be transferred to deeper ground
Advantages: Suitable for more complex geotechnical conditions
Limitations: Specialist equipment and potentially higher costs
There is no single foundation system that is best for every project. The right choice depends on the actual ground conditions and the structural requirements of the building.
What Determines the Right Foundation?
Before selecting a foundation system, several factors need to be considered.
Geotechnical Investigation
A geotechnical investigation provides information about the ground conditions, bearing capacity, subsurface characteristics and other factors that influence foundation design.
For building projects within the scope of the Spanish Technical Building Code (CTE), the DB-SE-C document establishes requirements relating to ground investigation and foundation design.
The scope of the investigation must be appropriate to the characteristics and technical requirements of the project.
Site Topography
A flat site and a sloping site may require very different foundation solutions.
Topography influences ground levelling, excavation, support heights and how construction work is carried out.
Module Weight and Structural Support Points
Each module has its own structural system and load distribution.
The manufacturer must therefore provide the technical information needed by the responsible engineer or designer to develop a compatible foundation solution.
Site Access and Working Conditions
Access for machinery, excavation requirements and general working conditions must also be considered.
A foundation system may be technically suitable but impractical if the necessary equipment cannot reach the site.
How Much Do Modular Home Foundations Cost?
Foundation costs depend on the type of system, the size of the project, ground conditions, site accessibility and any additional work required.
For this reason, comparing only the price per square metre or the cost per pile can be misleading.
A quotation may include site preparation, excavation, materials, machinery, structural supports, connection elements and other work needed to complete the foundation.
The most reliable way to compare different options is to request quotations based on the same technical project, with the structural loads, geotechnical information and scope of work clearly defined.
What Foundations Do We Use at Caos Modular Homes?
At Caos, we design prefabricated modules that are fully manufactured off-site and delivered to their final location ready for installation.
Before delivery, the site must have a suitable foundation system in place, designed to accommodate the module's structural support points.
Among the solutions we consider are helical piles, particularly because they can reduce groundworks and simplify certain aspects of installation.
However, we don't consider them a universal solution.
The final choice must be based on the geotechnical investigation, the technical project and the structural characteristics of the module.
In our process, site preparation and foundation construction are managed separately from the supply of the module, in coordination with the professionals responsible for the project.
Foundations Are Part of the Planning Process Too
When thinking about a modular home, it's natural to focus on its design, materials and interior layout.
But preparing the site correctly is just as important.
Choosing the right foundation system from the beginning helps coordinate manufacturing, transport and installation, reducing the risk of unexpected changes during the project.
Modular construction can simplify much of the building process, but every home still needs a properly designed foundation.