What Permits Do You Need to Install a Modular Home?
One of the most common questions when considering a modular home is whether planning permission is required. In Spain, the answer is generally yes, although the exact requirements depend on the type of land, the intended use and local planning regulations.
The fact that a home is manufactured off-site and delivered fully finished does not exempt it from the applicable planning and technical requirements.
Before choosing a module, the most important step is to check whether it can legally be installed and used on your chosen plot.
Do Modular Homes Need Planning Permission?
A modular home intended for permanent residential use generally requires a technical project and the relevant planning permission, just like a conventionally built home.
The requirements depend not only on how the building is constructed, but also on its location, characteristics and intended use.
Specific procedures may vary between regions and municipalities. For this reason, it is advisable to consult the local council and an architect or other qualified professional before moving forward with the project.
Can You Install a Modular Home on Any Plot?
No. Owning a plot of land does not automatically mean you can build or install a home on it.
One of the first things to check is the land's planning classification.
On urban land, the possibility of installing a home depends on local planning regulations, including permitted uses, building allowance, maximum site coverage, height restrictions, setbacks and other conditions.
On rural or non-developable land, the possibilities are generally more restricted and depend on regional legislation, local planning regulations and any environmental or other protections affecting the site.
Before purchasing land or reserving a module, it is advisable to request planning information from the local council for your intended use.
Is Installing a Home the Same as Placing a Module on Your Land?
Not necessarily.
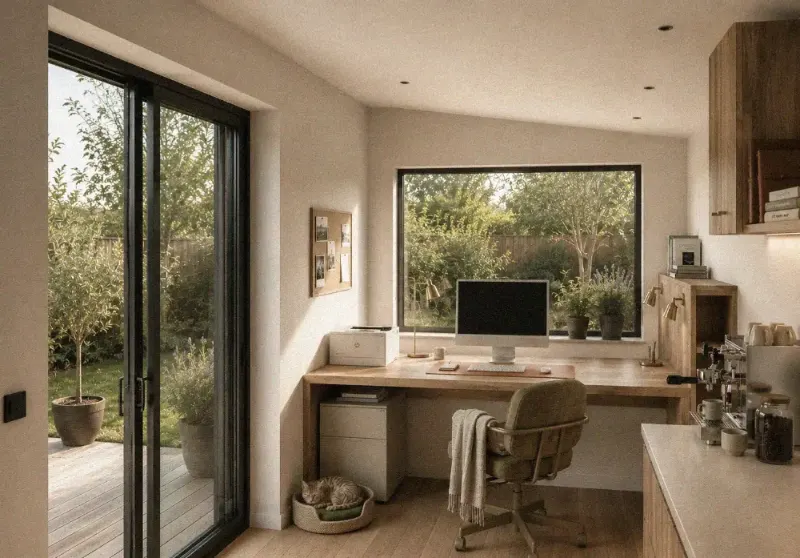
A module intended to function as an independent dwelling may be subject to different requirements from one used as a home office, gym or additional room associated with an existing house.
Its facilities and level of independence can also be relevant. For example, a kitchen, bathroom and separate entrance may influence whether the space is considered an additional dwelling.
However, there is no universal rule stating that a module without a kitchen is automatically classified as an ancillary building, or that adding a kitchen necessarily makes it a separate home.
The classification will depend on the specific project, its actual use and the applicable regulations.
Even when installing a small module in a private garden, it is therefore important to check whether additional buildings are permitted and what authorisations may be required.
What If You Want to Use the Module for Holiday Accommodation?
When a module is intended for holiday rentals or forms part of a hospitality business, additional requirements may apply beyond those relating to planning permission.
Regulations vary depending on the type of activity. A holiday rental property is not regulated in the same way as a rural hotel, campsite or other tourist accommodation.
Each category may have specific requirements relating to location, habitability, accessibility, safety and operating authorisations.
Before developing a hospitality project, it is important to define the type of accommodation you intend to offer and assess its feasibility with the local council, the relevant regional tourism authority and the professionals responsible for the project.
What If the Module Can Be Dismantled or Has a Reversible Foundation?
The possibility of dismantling or relocating a module does not automatically mean it can be installed without planning permission.
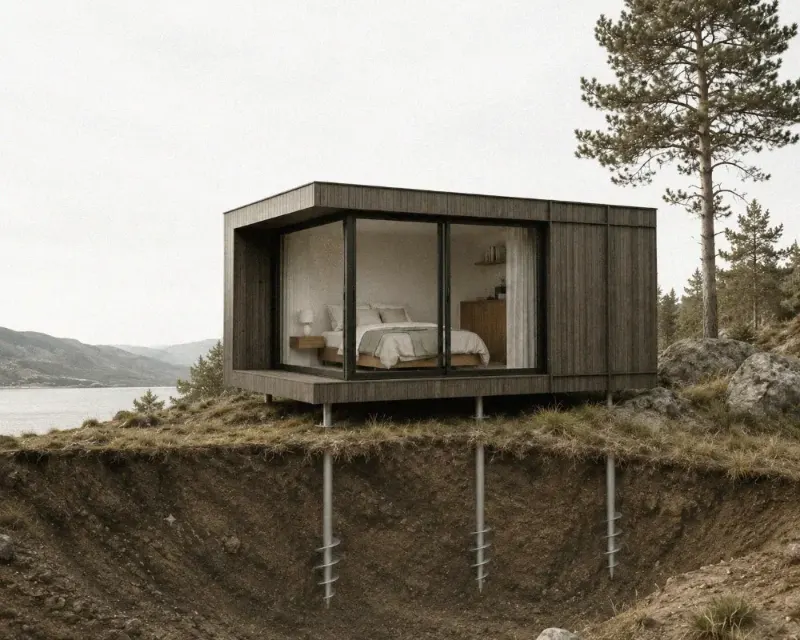
Certain foundation systems, such as helical piles, can reduce ground disturbance and may be removable under suitable conditions.
However, a reversible foundation is a technical characteristic, not an exemption from planning regulations.
Whether authorisation is required depends on the nature of the installation, its intended use and the applicable legislation.
Do Modular Homes Have to Comply with the Spanish Building Code?
Modular buildings are subject to the technical requirements applicable to their characteristics and intended use, just like buildings constructed using conventional methods.
In Spain, the Technical Building Code (Código Técnico de la Edificación, CTE) establishes basic requirements covering areas such as structural safety, fire safety, health and hygiene, acoustic performance and energy efficiency.
Compliance must be demonstrated through the relevant technical project, taking into account both the construction system and the specific conditions of the building and its location.
For this reason, manufacturers should be able to provide the technical documentation required by the responsible professionals to assess and develop the project.
What Should You Check Before Buying a Modular Home?
Before making a decision, we recommend three steps:
- Consult the local council. Check the planning classification of the land, permitted uses and applicable building conditions.
- Work with a qualified professional. Assess the project's feasibility, the documentation required and the characteristics of the site.
- Confirm installation requirements. Check access for transport and crane operations, foundation requirements and the availability of utility connections.
Addressing these questions early can help avoid investing in a solution that cannot ultimately be installed or used as intended.
How Do We Approach This at Caos?
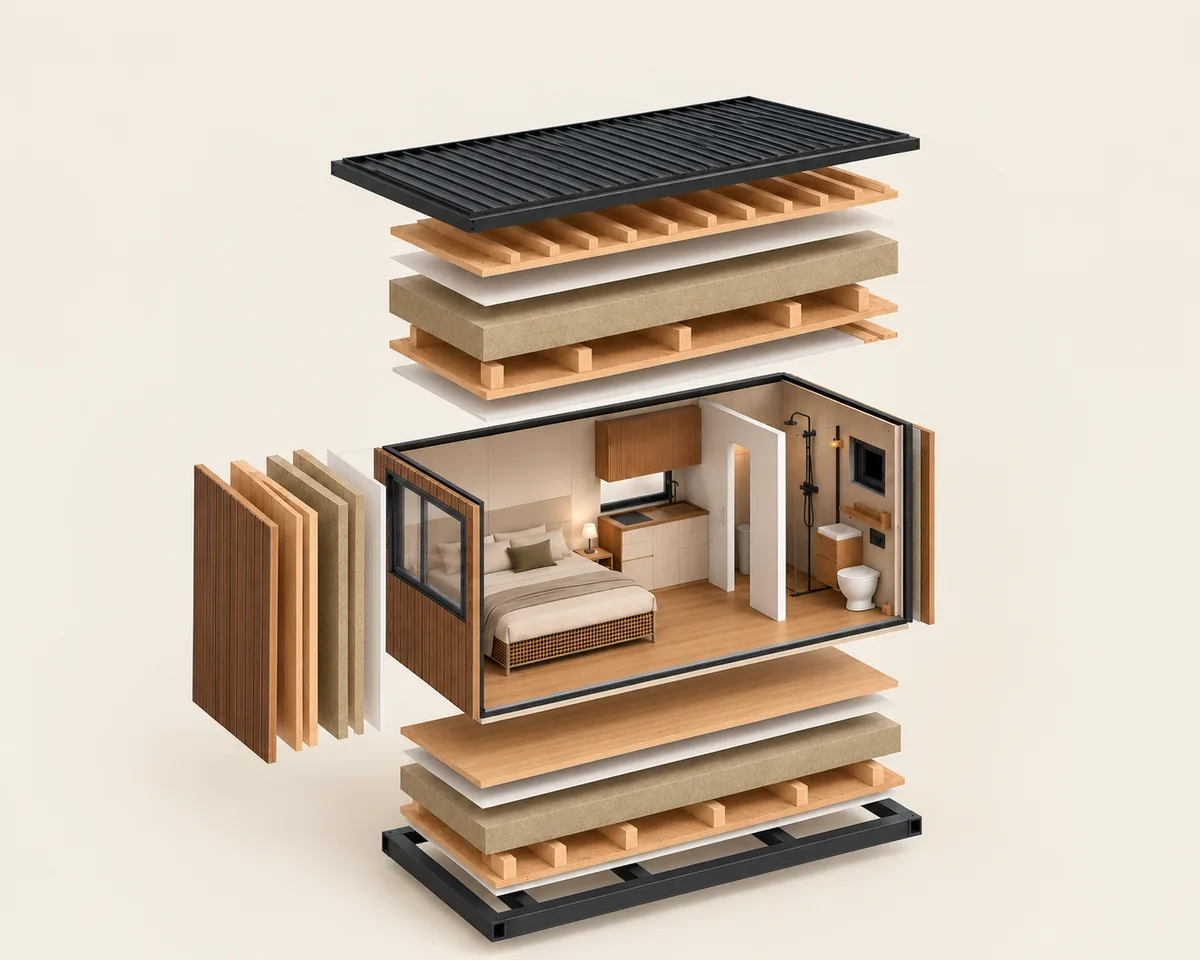
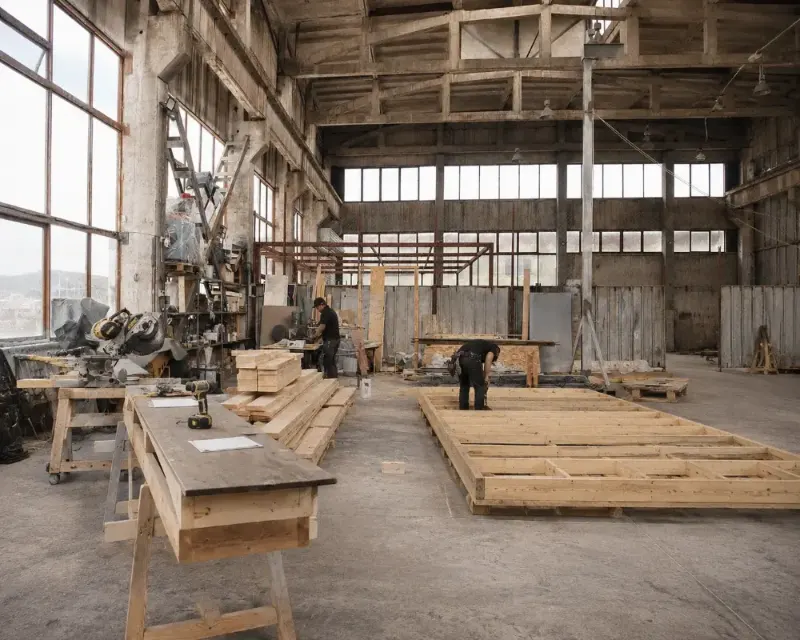
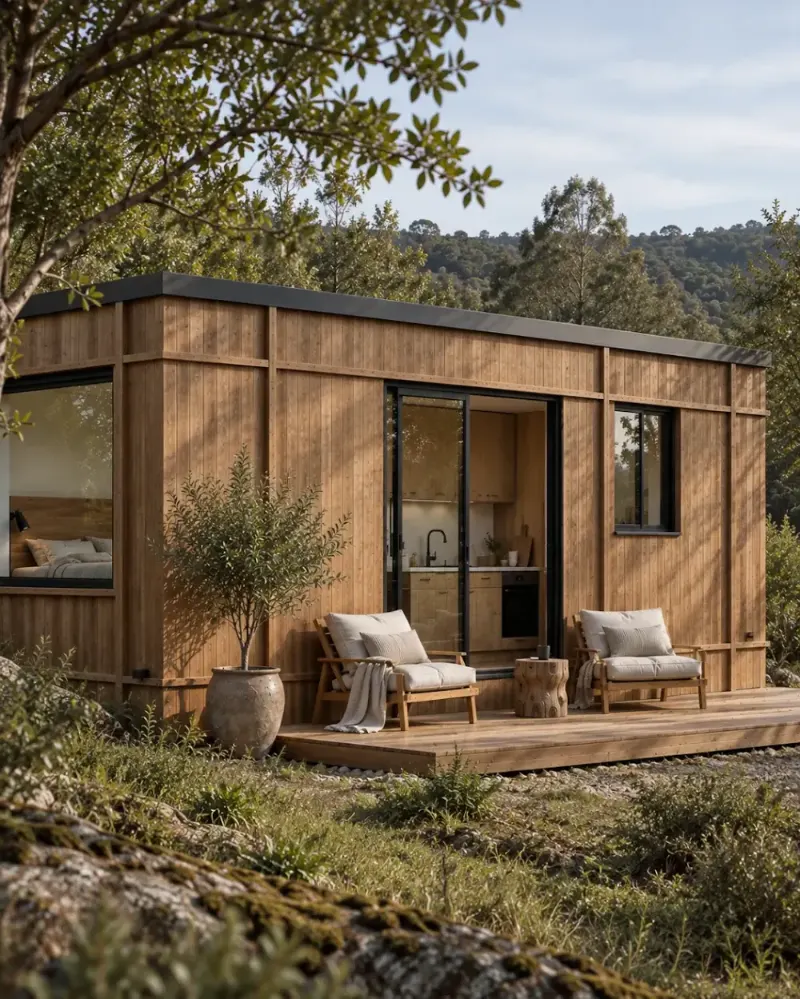
At Caos Modular Homes, we design standardised modules that are fully manufactured off-site and delivered finished to their final location.
We provide technical information about our models so that the professionals responsible for each project can assess their suitability for the site and prepare the necessary documentation.
Planning applications, the site-specific technical project, ground investigations and site preparation are managed by the client, with support from the architects, engineers and contractors they appoint.
Our recommendation is always to start by confirming the feasibility of the site and the intended use. Once these aspects have been assessed, it becomes much easier to determine which model could be suitable for the project.