Timber Construction: How It Works, Benefits and Limitations
Timber has been used in construction for centuries, but today's building systems are a long way from the traditional image of a log cabin. Modern homes and buildings can be constructed using precisely engineered timber structures, combined with insulation, building envelope systems and technical solutions adapted to each project.
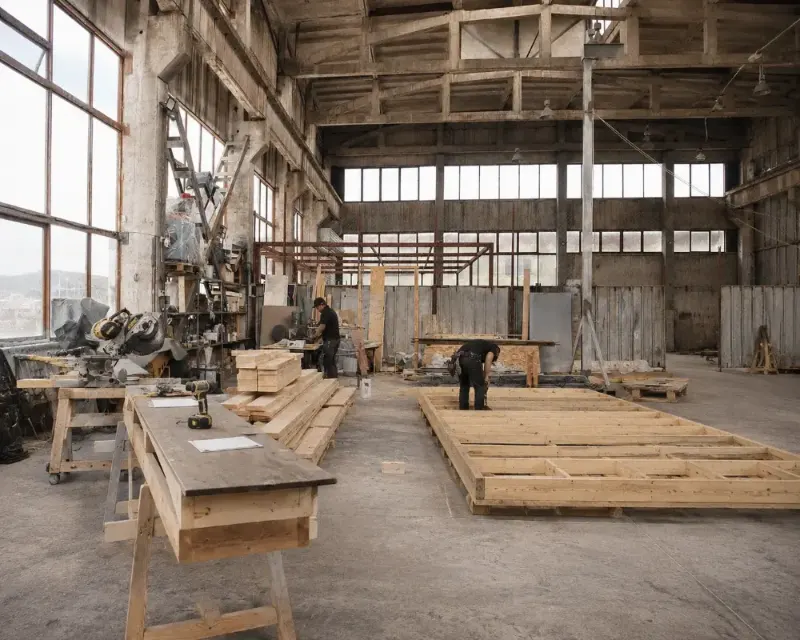
Timber construction is also closely associated with off-site manufacturing, where much of the building process takes place in a workshop before the structure is transported and assembled on site.
But how does timber construction actually work, and what should you consider before choosing it?
How Are Timber Homes Built?
There are several construction methods that use timber as the main structural material. Two of the most widely used are:
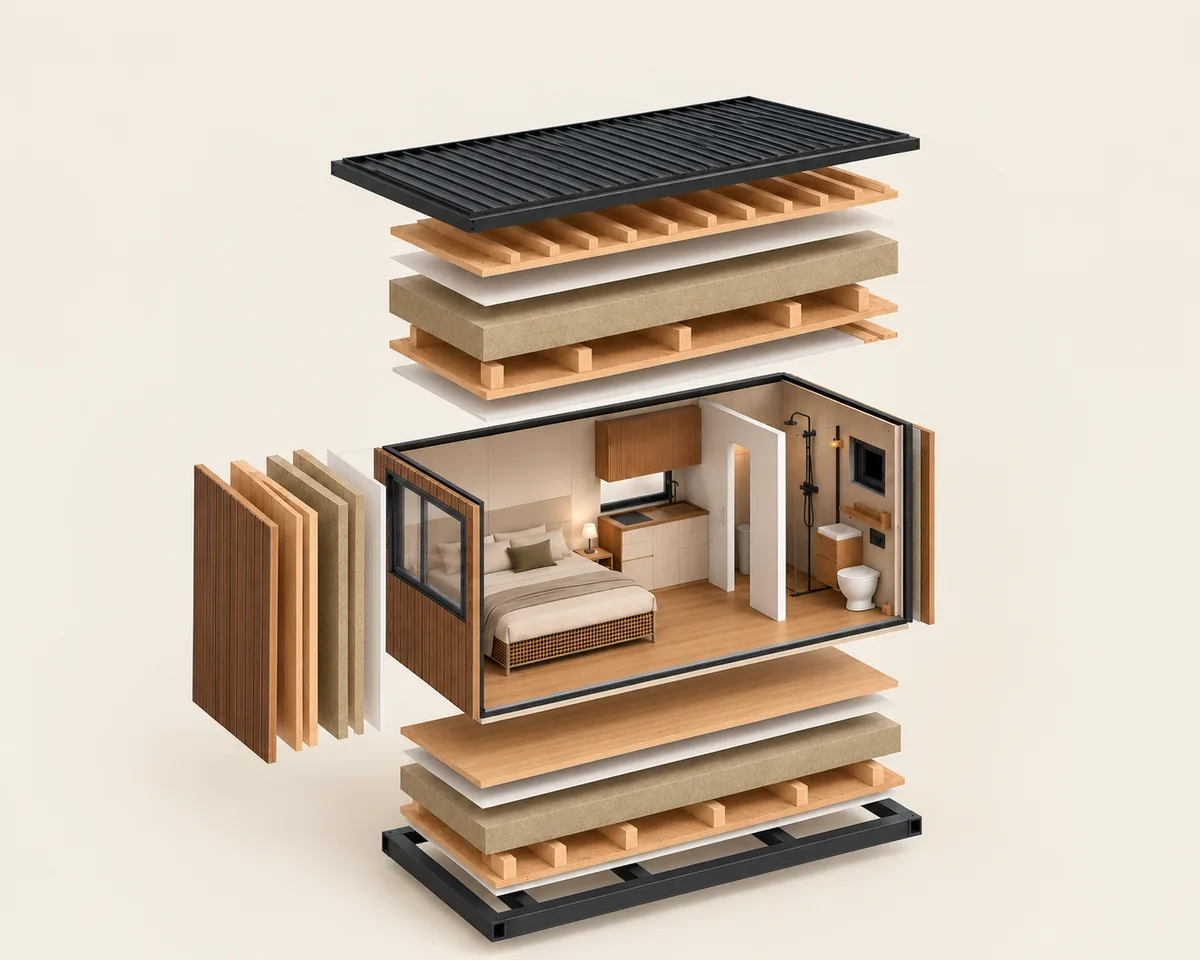
- Light timber frame construction: A structural framework of timber studs and joists, combined with sheathing boards, insulation and layers of internal and external finishes. This lightweight system allows walls, floors and roofs to be prefabricated in a controlled workshop environment.
- Cross-laminated timber (CLT): Structural panels made from layers of timber bonded together in alternating directions. These panels can be used to construct walls, floors and roofs.
Both systems can deliver good performance across different building types, but they differ in weight, structural configuration, manufacturing methods and design possibilities.
The most suitable solution depends on the requirements of each project and the structural calculations carried out by the technical team.
What Are the Benefits of Timber Construction?
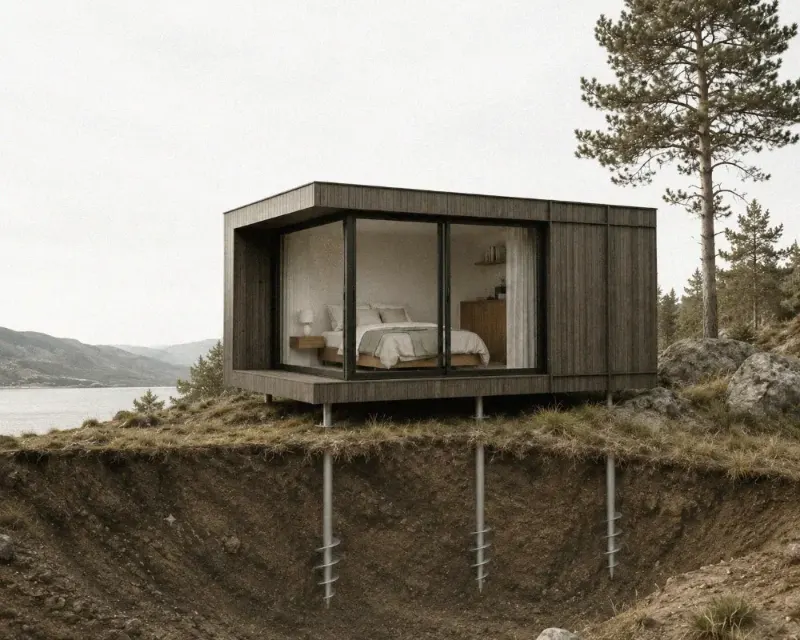
One of timber's main advantages is its strength-to-weight ratio. Structural timber makes it possible to create relatively lightweight building systems, which can be beneficial for certain projects and foundation solutions.
It is also well suited to off-site manufacturing. Components can be produced with precision in a workshop, improving planning and reducing the amount of construction work required on site.
In terms of insulation, light timber frame systems allow insulation to be installed between structural members, with additional layers incorporated to achieve the required thermal and acoustic performance.
Timber is also a renewable material that stores carbon throughout its service life. However, its overall environmental impact depends on factors such as sourcing, processing, transport, treatments and durability.
Building with timber does not automatically make a building more sustainable or energy efficient. The performance of the complete construction system is what matters.
Are Timber Homes Strong and Durable?
Yes. A properly designed and constructed timber building can have a long service life.
Durability depends not only on the material itself, but also on how it is protected from water, moisture and other factors that could affect its performance over time.
Good construction detailing is particularly important, especially at junctions, around openings and wherever water or moisture could enter the building envelope.
Waterproofing, ventilation and the protection of structural elements all play an essential role.
It is also important to distinguish between the structural timber and the exterior cladding. A timber facade may require periodic maintenance depending on its exposure and protective treatment, while the structure, enclosed within the wall system, is designed to remain protected from external conditions.
What About Fire, Moisture and Insulation?
These are three of the most common questions about timber construction.
Fire performance. Timber is combustible, but it can be used safely as a structural material in buildings designed to meet the applicable fire safety requirements. Its performance depends on factors such as the dimensions of structural members, protective layers, connections and the fire resistance of the complete construction system.
Moisture. Moisture management is one of the most important aspects of timber construction. Persistent water ingress, condensation or inadequate vapour control can cause problems over time. Walls and roofs must therefore be designed with appropriate moisture protection, ventilation and carefully detailed junctions.
Thermal and acoustic insulation. Timber buildings can achieve good levels of thermal and acoustic performance, but this depends on the entire building envelope. Insulation, windows, airtightness, construction junctions and workmanship all contribute to the final result. The structural material alone does not determine the building's performance.
What Are the Limitations of Timber Construction?
Like any building method, timber construction has its limitations.
It requires careful moisture management and appropriate protection of structural elements during manufacturing, transport and installation.
Working with professionals experienced in timber construction is also important, particularly when it comes to structural connections, junctions between materials and the integration of building services.
Depending on the size of the building, structural requirements, availability of materials and suppliers, or budget, other construction systems may be more appropriate.
Timber is not a universal solution, but a material and construction method that should be assessed in relation to each project's needs.
How Do We Build at Caos Modular Homes?
At Caos, we use a light timber frame structure made from C24 strength-graded structural timber.
This framework is combined with insulation, sheathing boards and internal and external finishes to create the walls, roof and floor of each module.
The aim is to work with a clearly defined construction system, developed for off-site manufacturing and suited to the complete production of our modules in a workshop.
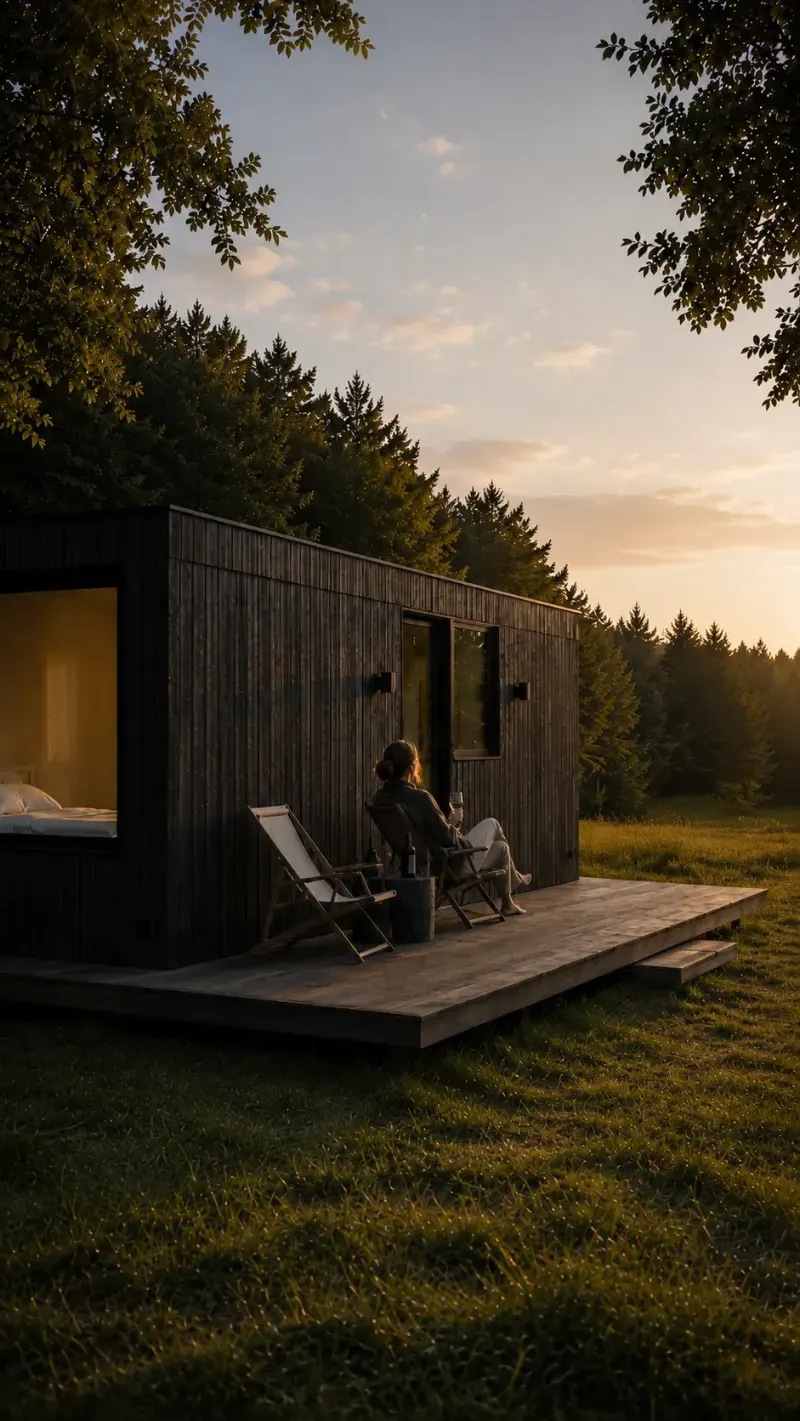
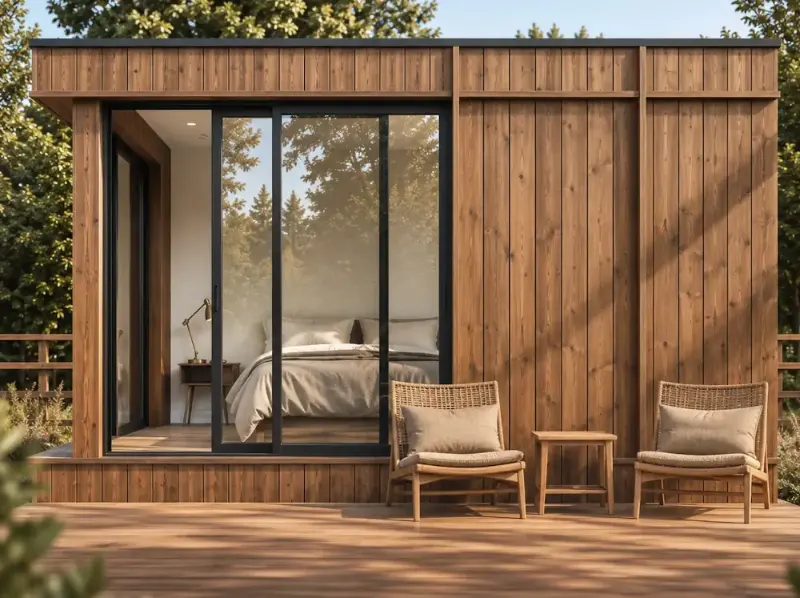
Our modules incorporate a ventilated facade with thermally modified timber cladding, together with windows and insulation selected as part of the overall construction system.
It is important to distinguish between the C24 structural timber, which forms the load-bearing framework, and the exterior timber cladding, which provides the facade finish.
The final design and technical performance must be assessed against the applicable building requirements, taking into account the module's intended use and the specific conditions of its location.
Timber Construction: A Matter of Design and Workmanship
Beyond the choice of material, what really matters is how a building is designed and constructed.
The structural system, insulation, moisture protection, construction details and quality of workmanship all influence how a building performs over time.
At Caos, we see timber construction as part of a wider approach: standardised modular spaces designed for workshop manufacturing and delivered to their destination with most of the construction work already completed.
Discover more about our construction system, materials and finishes in the Technical Specifications section of the Caos website.